


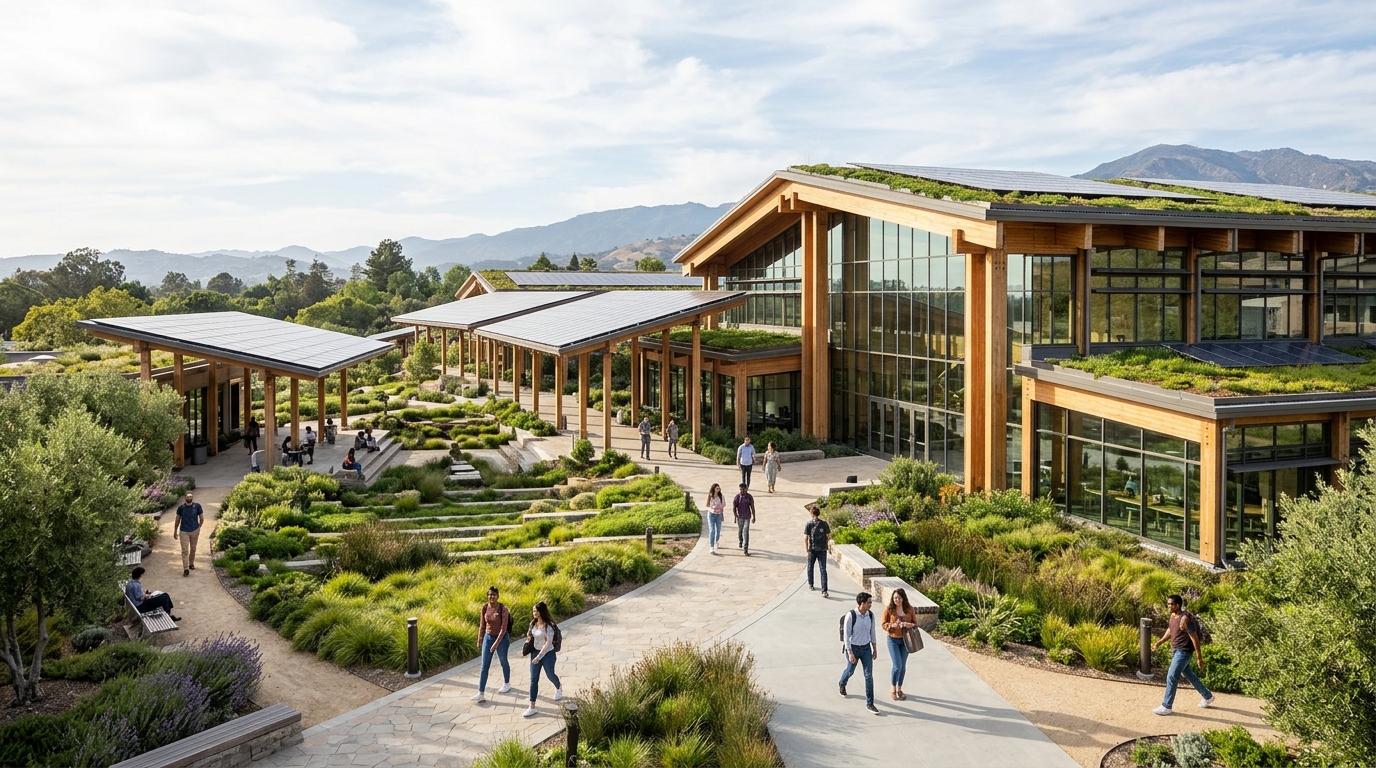
A new study argues that the missing link between city-scale carbon-neutral targets and actual construction on the ground may be something planners have largely overlooked: the campus. Published in Frontiers of Urban and Rural Planning, the research conceptualizes the Zero-Energy Campus, or ZEC, as a meso-scale planning object—a bounded territory larger than a single building but smaller and more institutionally coherent than an entire city—through which carbon-neutral ambitions can be translated into concrete decisions about land use, shared energy infrastructure, and governance. Rather than treating zero-energy development as a technological performance benchmark to be measured after the fact, the framework reframes it as a planning challenge that must be addressed from the earliest stages of spatial design.
The authors, led by Ting Yang with Antti Ahlava, Yunsheng Su, and Jingyi Wang, ground their argument in a well-documented gap. Much of the existing literature on net-zero and low-carbon development remains technology-driven, concentrating on building systems, energy efficiency measures, and renewable energy deployment. Recent studies cited in the paper indicate that spatial planning considerations—land-use configuration, spatial morphology, and the coordination of shared infrastructure—are still weakly integrated into zero-energy strategies, particularly at district and campus scales. Meanwhile, campus-related research on university campuses, industrial parks, and innovation districts tends to emphasize performance evaluation, sustainability indicators, or descriptive case analyses, rarely conceptualizing campuses as planning objects with distinct spatial, infrastructural, and governance attributes.
The problem, the study contends, is that energy consumption and carbon emissions are shaped not only by how well individual buildings perform but by spatial structure, land-use configuration, shared infrastructure, and mobility patterns that extend across multiple buildings and functions. Decisions about renewable energy deployment, energy storage, heating and cooling systems, and transport infrastructure involve spatial trade-offs that isolated building projects simply cannot resolve. As carbon-neutral targets are increasingly defined and evaluated at district, city, and regional scales, the limitations of building-centric approaches become more apparent. What is needed, the authors argue, is an analytical and operational scale larger than individual buildings yet more spatially and institutionally coherent than entire cities.
Campus-like development zones—university campuses, industrial parks, research and innovation districts—fit that description. They typically combine functional concentration, shared infrastructure, and identifiable governance structures within a clearly bounded area, providing a flexible planning context in which spatial configuration, energy systems, and carbon management can be coordinated. The ZEC framework identifies four interrelated core attributes. First, spatial boundedness combined with functional concentration defines the scope of coordinated intervention, allowing planners to influence travel behavior, building typologies, and infrastructure efficiency through land-use decisions. Second, system-level energy integration means renewable generation, storage, and distribution are planned at the campus scale, coordinating supply and demand across multiple buildings rather than optimizing isolated components. Third, embedded carbon assessment functions as a planning instrument rather than a compliance tool, with scenario-based evaluation of emissions, energy balances, and carbon sinks providing continuous feedback on alternative spatial and infrastructural configurations. Fourth, governance capacity and institutional coherence enable alignment between spatial strategies and long-term carbon objectives, since campuses typically involve identifiable actors—universities, development authorities, or major enterprises—capable of coordinating planning, investment, and operation across planning cycles.
Crucially, the framework treats these attributes as mutually constitutive rather than sequential. Spatial structure, energy systems, carbon assessment, and governance are addressed in concert, and carbon neutrality is understood not as a fixed performance target but as a planning objective progressively realized over time. The ZEC is described as a temporal object, evolving across planning cycles in response to technological change, policy shifts, and spatial transformation, rather than converging toward a single fixed end state. This distinguishes it from Energy Master Planning, which the paper characterizes as a primarily technical and infrastructural instrument that optimizes within a given spatial and institutional setup. The ZEC, by contrast, interrogates and reshapes that setup itself, actively reconfiguring spatial structure, infrastructure priorities, and governance arrangements in relation to carbon-neutral objectives.
Central to the framework is an iterative planning logic linking strategic vision and targets to implementation and to carbon monitoring and evaluation through continuous feedback loops. The cycle begins with translating carbon-neutral ambitions into campus-specific targets that guide spatial and energy system decisions. Spatial planning—land-use mix, building form—and energy integration—renewable generation, storage, distribution—interact mutually: spatial choices shape energy feasibility, while energy needs constrain spatial design. Embedded carbon assessment provides feedback through scenario analysis that quantifies the trade-offs of alternative configurations, and governance coordinates stakeholders to resolve conflicts and formalize decisions. Implementation and monitoring close the loop, with real-time energy and emission data feeding back to refine targets, spatial-energy strategies, or governance mechanisms. Digital tools play an enabling but non-deterministic role, integrating spatial data, energy models, and carbon indicators within shared analytical environments while leaving critical decisions embedded within planning and governance processes.
To demonstrate the framework in operation, the study examines an illustrative industrial campus: the CATL Industrial Town, a clearly bounded 2.8 square kilometer campus-scale pilot area within a designated zero-carbon demonstration zone in the Ningde Dongqiao Economic Development Zone, Fujian Province, anchored by the Contemporary Amperex Technology cluster. The campus is characterized by highly concentrated manufacturing and energy-intensive production, with industrial operations accounting for the dominant share of energy demand—680 gigawatt-hours per year in 2022—and carbon emissions of 420,000 tonnes of CO2 per year. It possesses clear spatial and administrative boundaries, functional concentration on high-tech manufacturing and supporting services, shared energy and digital infrastructure, and a centralized development authority, attributes the authors say align well with the ZEC’s definition as a meso-scale planning object.
The case illustrates how spatial planning becomes an active instrument for energy and carbon management. Production facilities are deliberately clustered to enable shared energy infrastructure and centralized system management. Large rooftop surfaces are systematically allocated for photovoltaic deployment, and land-use organization prioritizes the co-location of energy facilities and industrial functions. Production zones occupy the central area to maximize operational efficiency and minimize transport-related energy consumption; supporting service areas sit in proximity to production clusters to reduce internal mobility demand; and ecological buffers along the perimeter, with additional green spaces inside the campus, serve as carbon sinks. Industrial buildings adopt a compact morphology with a total floor area of 10,010 square meters, reducing heat loss and maximizing rooftop area for renewable installations, while uniform building height and orientation enhance photovoltaic efficiency. On-site photovoltaics, distributed energy stations, and large-scale energy storage are integrated into a unified campus energy architecture, complemented by low-carbon external energy sources, with fossil-fuel-based heating progressively replaced by biomass-based district heating and electrified solutions.
Quantitative parameters from the case reveal how planning decisions shape energy outcomes. The installed photovoltaic capacity of 4.48 megawatts stems from the systematic planning of rooftop layouts, translating spatial form into a primary energy asset. Annual on-site generation of 4,407 megawatt-hours matches core campus demand, which the authors present as evidence that spatial-energy balance is feasible at the meso-scale through coordinated design. Configured storage capacity of 5.015 megawatt-hours and a positive 15-year net revenue of RMB 8.74 million are cited as validating the economic rationale for embedding flexibility infrastructure within land-use planning. Carbon management is embedded via a digital platform integrating spatial data, energy flows, and emission indicators, enabling real-time monitoring and scenario-based evaluation of alternative spatial layouts and infrastructure investments. Given limited on-site carbon sinks, carbon neutrality is pursued through a regionalized strategy combining on-site energy transformation, off-site renewable procurement, and carbon offset mechanisms, reflecting the ZEC’s view of campuses as networked rather than isolated units within broader regional carbon management systems. The digital governance architecture follows a one base plus multiple applications model, linking spatial planning data, energy operation data, and carbon accounting data into a single analytical environment. A centralized development authority coordinates land-use planning, energy infrastructure investment, and carbon management, establishes planning standards for energy efficiency and emissions, integrates energy infrastructure requirements into land-use plans, and secures funding for shared energy facilities, with zero-carbon objectives integrated into the campus master plan and annual implementation plans.
The authors report that in this energy-intensive context, system-level energy planning yielded significantly deeper carbon reductions than building-level efficiency gains, and that real-time carbon monitoring data led to the reallocation of 12 percent of industrial rooftop space for additional photovoltaic panels, transforming carbon management from a reporting exercise into a tool for iterative decision-making. They emphasize that the framework is not confined to centralized governance or high-intensity industrial settings: its analytical core can be adapted to more distributed or collaborative institutional environments, and documented practices in European university campuses such as ETH Zürich and DTU Lyngby, characterized by mixed-use integration and distributed governance, show how the same framework can structure planning under markedly different conditions. The study also acknowledges its limitations. The current focus on a single industrial campus calls for testing the framework across a wider spectrum of campus typologies, including university campuses and innovation districts, and in diverse geographic contexts to fully assess its adaptability and transferability. Future work could integrate quantitative modelling to more precisely quantify the carbon-energy-spatial trade-offs the framework surfaces, explore how emerging technologies such as digital twins might strengthen the iterative feedback loop, and extend the framework to incorporate social equity and circular economy considerations. As a conceptual contribution, the ZEC positions spatial planning not as a passive recipient of technological or policy directives but as a proactive, integrating force in low-carbon transitions, offering planners a transferable approach for campus-type developments operating under diverse planning conditions.
Subject of Research: A planning-oriented framework conceptualizing the zero-energy campus as a meso-scale planning object for integrating spatial design, energy systems, and carbon governance
Article Title: Conceptualizing the Zero-Energy Campus as a planning object: an integrated framework for Meso-Scale planning
Article References: Yang, T., Ahlava, A., Su, Y., & Wang, J. (2026). Conceptualizing the Zero-Energy Campus as a planning object: an integrated framework for Meso-Scale planning. Frontiers of Urban and Rural Planning, 4(1), Article 7. https://doi.org/10.1007/s44243-026-00078-5
Image Credits: AI Generated
DOI: 10.1007/s44243-026-00078-5
Keywords: zero-energy campus, carbon neutrality, spatial planning, meso-scale planning, energy systems, governance, industrial campus, photovoltaics, carbon assessment, CATL, urban planning, low-carbon transition
News Source: Courtney Benton. (November 5, 2026). Zero-Energy Campus Framework Puts Spatial Planners at the Heart of Carbon Neutrality. Scienmag.