


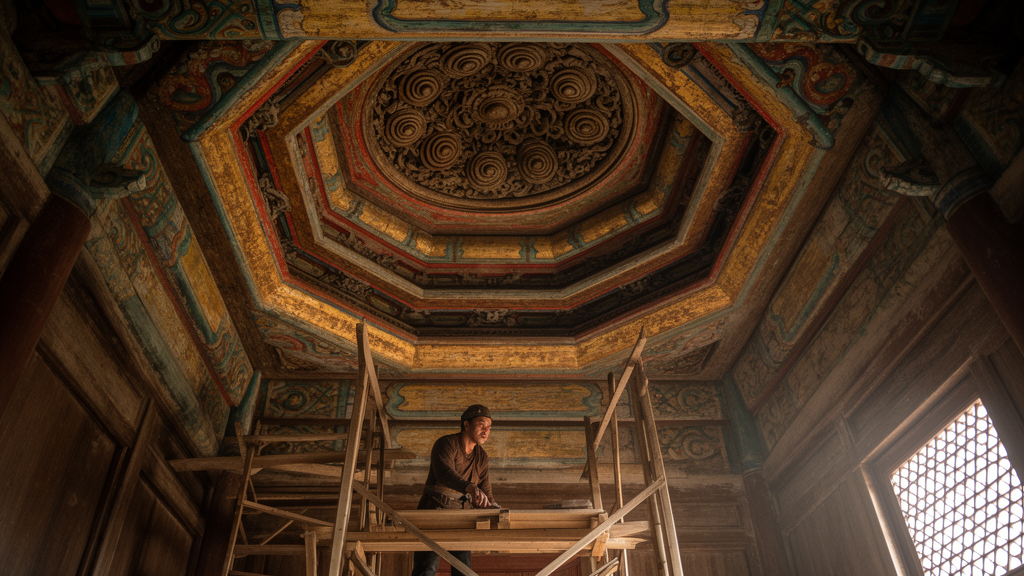
High above the altars and opera stages of China’s southeastern coast, a rare architectural component spirals inward toward a single point: the spiral caisson, a dome-like ceiling built from layers of interlocking wooden brackets that rotate and ascend as they converge. A new preliminary study, published in the journal City and Built Environment, has for the first time systematically catalogued these structures, documenting 111 heritage sites and mapping their distribution across space and time from the Ming Dynasty to the present.
The research team, led by Ke Sun, Boyu Pan and Jie Liu, compiled their inventory from literature, historical documents, prior scholarship and even internet sources such as short videos, with data collection beginning around April 2025 and the survey current as of October 2025. Their count includes surviving caissons, structures recorded historically but since destroyed, posthumous reconstructions, and examples built before 1990 in new buildings. The geographic pattern is striking: roughly 54 percent of the sites, 60 in total, lie in Zhejiang Province, all constructed from the Qing Dynasty onward with one exception, while about 34 percent, 38 sites, are in Fujian Province, spanning both Ming and Qing construction. Single sites appear in Jiangsu, Tianjin, Shanghai, Hebei, Guangdong and Anhui, three in Jiangxi, and four in Taiwan.
The caisson, or zaojing, is among the most symbolically charged ceiling forms in traditional Chinese wooden architecture, first appearing in Han Dynasty tombs and literature and codified in the Northern Song treatise Yingzao Fashi. Where flat ceilings are simple planar surfaces, caissons are assembled from layered dougong brackets and corbels, typically marking the visual and sacred center of a building. The spiral variant is exceptionally rare: its brackets layer progressively inward with a rotating, ascending convergence that produces a dynamic spiral texture across the dome. The authors note that the form lacks a unified name in existing literature, known locally as a chicken coop ceiling or spiral e-luo ceiling in Zhejiang and a celestial whirl ceiling in Fujian, which is why they adopt the neutral term spiral caisson throughout.
Only five spiral caissons in the survey can be confidently dated to the Ming Dynasty, and three of these survive in Fujian’s palace and temple architecture: the Yu Gong Temple in Qingliu County, rebuilt in 1408; the Gate Pavilion in Qianyuan Village, Pingnan County; and the Longji Immortal Palace in Jixia Village, constructed in 1569 by the Gan clan as a space for clan sacrifice. All three are modest in scale yet follow a consistent structural paradigm. A square ceiling beam frame converges into an octagonal or circular well formed by mitered beams; on this base ring, two layers of mesh brackets, also called ruyi brackets, are installed, followed by upper yangma brackets, or spiral brackets, that slant inward layer by layer until they meet at the center. The central elements of all three are now missing.
The study draws a direct lineage between these Fujian examples and a higher-grade Ming prototype: the caisson in the Daxiong Hall of Kaifu Temple in Jing County, Hebei, documented by the architect Dunzhen Liu in 1936. The Longji Immortal Palace caisson features 32 spiral arms, exactly matching the number in the Kaifu Temple caisson, though with fewer layers and a smaller scale, which the authors interpret as evidence that its design concept directly inherited the prototype of high-grade palace and temple architecture. In their view, these remnants are physical evidence of the southward dissemination of Ming-era craftsmanship and show that the Ming-style spiral caisson had achieved localization and popularization in Fujian.
One Ming-era case stands apart. The Nine-dragons Caisson now in the Yuantong Hall of Fayu Zen Temple on Mount Putuo, in Zhejiang’s Zhoushan archipelago, is an old component relocated from Nanjing. The hall itself was built during the Kangxi period, from 1691 to 1702, using building materials decreed by Emperor Kangxi from old structures in Jinling, and scholars believe the caisson may originally have come from a Ming imperial temple or palace there. The authors support this reading with an architectural-culture argument: Buddhist ceiling motifs typically rotate clockwise, matching the swastika symbol and the direction of ritual circumambulation, but the Nine-dragons caisson rotates counterclockwise, suggesting it was not designed for a Buddhist temple. They speculate it may have come from a Ming imperial grand hall in the Nanjing Forbidden City or a high-level Daoist hall, noting that dismantling a Daoist structure to supply a new Buddhist temple would fit the cultural politics of the Ming-Qing transition. Structurally it is also distinct, with only eight yangma bracket lines formed by rotating protruding huagong brackets rather than the extending side branches seen at Kaifu Temple and in Fujian.
According to the authors’ statistics, apart from the Nine-dragons caisson whose chronology cannot be fixed because its original building was demolished, spiral caissons appear to vanish from the architectural record for nearly a century, from the latter half of the sixteenth century to the early seventeenth. When they reappear, it is on theater stages, and in simplified form. The earliest credible extant example, built no later than 1664 to 1669, sits on the ancient stage of Xiansheng Temple in Yuyao, Zhejiang, considered the earliest dated mountain village stage in eastern Zhejiang. It uses a corbeled contraction of a square base rather than Ming-style mitered octagonal construction, with the spiral caisson placed above a circular ring beam and a copper mirror at its center. A second stage at Qijing Temple in Fenghua District, built between 1661 and 1684, is even more simplified. In both, the yangma lines number only eight, against the thirty or more typical of the Ming paradigm, and the horizontal ring beams have transformed into vertical sound panels.
That acoustic function, the authors argue, drove the caisson’s migration onto the stage. Open-ceiling theater constructions create voids and small cavities that absorb acoustic energy, weakening performance sound, while dome-like caissons disperse sound energy around the stage and exploit the space under the roof to create higher usable height at the center, useful for drama and acrobatics alike. From the late Qing into the Republican period, stage caissons in Ningbo, Shengzhou and Shaoxing developed along a recognizable pattern: increasingly smooth spiral lines, yangma lines controlled between 8 and 24, layered sound panels, and ever more elaborate carving and color. The mature late-Qing paradigm, seen in stages such as the Ninghai City God Temple, begun in 1819, and the Qing’an Guild Hall rear stage of 1850 to 1853, features 16 clockwise yangma lines, roughly 20 stacked bracket layers, gold leaf and dense polychrome decoration. Interviews with Wang Shichun, a contemporary Ningbo inheritor of the craft, revealed that his method involves on-site 1:1 lofting for positioning, and that point-cloud analysis of the Hu Clan Ancestral Hall stage showed its spiral angle was lofted by increasing rotation angle layer by layer.
The authors argue that the Qing stage caissons of Zhejiang were not a continuous inheritance but a reinvention. Ningbo craftsmen, they speculate, may have encountered the Nine-dragons caisson on Mount Putuo or learned from Fujian examples through the region’s dense timber trade, in which Fujian timber supplied Zhejiang in large quantities, but the resulting forms differ markedly from the Ming survivals in Pingnan. They frame the craft’s transmission as two distinct problems: construction craftsmanship, the knowledge of how to build, which skilled craftsmen can recover by dismantling or observing old examples, and design concepts, the knowledge of how and what to design, which can only pass through sustained practice within a mature craftsman team. In Fujian they characterize the situation as strong preservation but weak continuation of design knowledge, citing the Hua Pavilion caisson in Changfen Village, where Ming-era design logic survives in later repairs, against the Hua Bridge caisson in Gusha Village, rebuilt in 1779, where that order is no longer legible.
From the mid-to-late Qing onward the craft spread with belief and commerce alike: Mazu-centered maritime belief carried spiral caissons to the Tianhou Palace in Shanghai, built in 1884, while guild halls carried them farther, as at the Tianjin Guangdong Guild Hall of 1903 to 1907. Fujian craftsmen, a few from Quanzhou, crossed to Taiwan, and a solitary contemporary example even reached the Seitenkyu temple in Sakado, Japan, though that case falls outside the 111-site count. The authors emphasize that this remains a preliminary study, based on over a hundred documented cases and more than a decade of design experience, and they point toward future work combining field investigation with HBIM, parametric restoration and typological analysis to refine the database and support the conservation of both the physical heritage and the fragile intangible knowledge behind it.
Subject of Research: The distribution, structural evolution and craft transmission of spiral caissons in Chinese architectural heritage
Article Title: A preliminary study on the diffusion and evolution of spiral caissons in architectural heritages along the southeastern coast of China
Article References: Sun, K., Pan, B., & Liu, J. (2026). A preliminary study on the diffusion and evolution of spiral caissons in architectural heritages along the southeastern coast of China. City and Built Environment, 4(1), Article 10. https://doi.org/10.1007/s44213-026-00072-z
Image Credits: AI Generated
DOI: 10.1007/s44213-026-00072-z
Keywords: spiral caisson, Chinese architecture, architectural heritage, zaojing, Ming Dynasty, Qing Dynasty, theater stages, Fujian, Zhejiang, dougong brackets, craft transmission, wooden architecture
News Source: Denise Maddox. (October 29, 2026). Spiral Caissons: Tracing a Rare Chinese Ceiling Craft Across Six Centuries. Scienmag.