


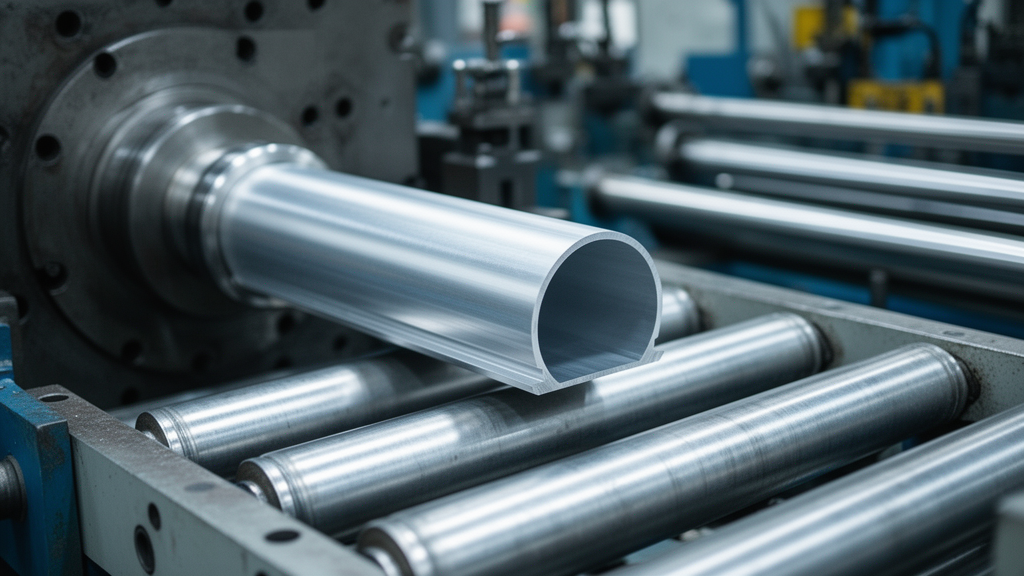
Researchers investigating industrial aluminum manufacturing have established a direct association between process parameter stability and the cross-sectional dimensional accuracy of extruded profiles. In a comprehensive production campaign conducted on a 3000-ton direct extrusion hydraulic press, monitoring revealed that operational instability in extrusion speed and main-cylinder pressure correlates with pronounced geometric deviations in hollow ring-shaped EN AW-6082 aluminum profiles. The highest ovality measurements consistently concentrated within the rear segments of the extruded stock, aligning with the unstable process conditions encountered during the terminal stages of the ram stroke. While post-extrusion mechanical stretching significantly reduced outer-diameter ovality across multiple evaluated production series, localized cross-sectional imperfections persisted. These empirical observations confirm that real-time tracking of speed and hydraulic pressure trajectories provides a reliable diagnostic indicator for pinpointing production intervals that carry an elevated risk of dimensional non-conformance. Consequently, maintaining tight thermomechanical stability throughout the extrusion stroke represents a fundamental prerequisite for producing tight-tolerance structural shapes.
Direct extrusion is an inherently non-stationary manufacturing operation during which stress, strain rate, material velocity, and temperature fields continuously shift inside the tooling and workpiece. Over the course of an individual stroke, the aluminum billet passes through an initial die filling and breakthrough stage, transitions into a relatively stable extrusion interval, and finishes with billet tail-out. As the metal progressively flows through the die opening, the contact surface between the billet and the container wall shrinks, decreasing frictional resistance while frictional and deformation heating concurrently modify internal thermal equilibrium. Extrusion speed directly dictates the applied rate of strain and deformation heating, whereas main-cylinder pressure reflects the combined mechanical resistance of material flow stress, container friction, and flow paths through internal die features. In hollow profiles, maintaining cross-sectional circularity depends critically upon circumferential flow uniformity at the bearing land exits, where localized velocity gradients can cause differential radial displacement and generate severe ovality.
In compliance with EN 573-3:2026 compositional standards, the material contains 0.70 to 1.30 weight percent silicon, 0.60 to 1.20 weight percent magnesium, 0.40 to 1.00 weight percent manganese, up to 0.50 weight percent iron, 0.25 weight percent chromium, 0.20 weight percent zinc, 0.10 weight percent copper, and 0.10 weight percent titanium. Any other individual unspecified element is restricted to 0.05 weight percent, with total unspecified impurities capped at 0.15 weight percent, balanced by aluminum. Prior to press loading, the billets underwent an eight-hour homogenization heat treatment at 570 degrees Celsius followed by forced-air cooling.
The container had an internal diameter of 205 millimeters, resulting in a nominal diametral clearance of approximately 2 millimeters relative to the 203-millimeter billet. Billets were preheated to 470 degrees Celsius, while press-monitoring sensors verified that container and tooling temperatures remained stable at approximately 460 degrees Celsius. Tooling comprised a multi-bridge porthole die featuring two horizontally and symmetrically arranged circular apertures, each designed to form a ring-shaped hollow profile with a nominal outer diameter of 28 millimeters and a nominal inner diameter of 14 millimeters. The internal die architecture incorporated six bridges, configured as three supporting bridges spaced at approximately 120-degree intervals around each profile orifice. Across the two extruded strands, the calculated total cross-sectional area relative to the billet yielded an extrusion ratio of approximately 35:1, with each extrusion stroke terminating with a 50-millimeter discard butt.
The industrial trial encompassed six consecutive production cycles executed under commercial plant conditions, utilizing identical raw material lots. The initial production cycle utilized a shorter billet with a length of 393 millimeters to facilitate die filling and thermal stabilization of the press components. Five subsequent cycles processed standard production billets measuring 600 millimeters in length under operational equilibrium. Digital signals for ram velocity and main-cylinder hydraulic pressure were captured directly from the press automation system at 3-second sampling intervals during the 393-millimeter start-up run and at 5-second intervals during all 600-millimeter runs. Visual evaluation of these recorded trajectories distinguished three clear operating regimes: initial filling extending to the primary breakthrough pressure peak, a quasi-steady interval exhibiting gradual pressure decay alongside relatively steady ram advance, and tail-out marked by concurrent collapse of pressure and speed. Autonomous hydraulic control loops caused noticeable stepwise speed adjustments as the press managed dynamic flow resistance.
Process stability across individual regimes was quantitatively assessed through the coefficient of variation, computed separately for ram speed and hydraulic pressure. During relatively stable extrusion intervals, process variability remained minimal, showing ram speed coefficients of variation of 4.57 percent for the short billet and 3.31 percent for the standard billet, with hydraulic pressure coefficients hovering near 6 percent in both instances. Conversely, transient regimes exhibited substantial instability, where speed coefficients reached 41.88 percent on the short billet and 36.20 percent on the standard billet. Hydraulic pressure variability expanded markedly during transitional intervals, recording 11.57 percent for the short billet and surging to 38.32 percent for the full-length billet. Ram-speed variability during transient stages proved roughly an order of magnitude higher than during steady-state intervals. Because billet length and run sequence were not independently decoupled, differences between billets reflected the integrated influence of initial start-up dynamics and operational stabilization rather than isolated billet geometry.
Following hot extrusion, the profiles passed through a standard industrial water-cooling zone before undergoing dimensional inspection. To eliminate profile segments compromised by severe transient flow, initial die filling, and tail-out disturbances, technicians cropped 500 millimeters of technological scrap from the front and 900 millimeters from the rear of each strand. Inspection focused on cross-sections located 200 millimeters inward from the remaining usable profile ends, assessing longitudinal discrepancies between early-formed and late-formed metal. A single technician performed all measurements at room temperature utilizing a calibrated digital caliper possessing a 0.01-millimeter display resolution. Across 16 evaluated cross-sections per series, two mutually perpendicular outer diameters and two perpendicular inner diameters were measured three consecutive times with complete tool repositioning, yielding a measurement standard deviation below 0.02 millimeters. Dimensional ovality was computed as the absolute difference between perpendicular diameter pairs divided by their arithmetic mean, expressed as a relative percentage.
Pre-straightening inspection demonstrated noticeable dimensional distortion, recording maximum outer-diameter ovality values of 1.30 percent in the front profile sections and 1.51 percent in the rear sections. Mean pre-straightening outer-diameter ovality registered 0.606 percent at the front and 0.727 percent at the rear, yielding an aggregate mean of 0.666 percent with a 95 percent confidence interval spanning from 0.418 percent to 0.915 percent. Profiles were subsequently processed on an industrial stretching bench, undergoing tensile calibration to reach their prescribed production length of approximately 19.5 meters before sectioning into standard 6-meter segments. Post-straightening measurements, gathered across two independent production runs designated Series A and Series B, showed significant geometric refinement. Series A exhibited mean outer-diameter ovality of 0.226 percent at the front and 0.3758 percent at the rear, averaging 0.301 percent overall. Series B achieved even greater precision, registering mean outer ovality of 0.160 percent at the front and 0.305 percent at the rear, with an aggregate mean of 0.232 percent.
Normality testing via the Shapiro-Wilk procedure revealed that while pre-straightening outer-diameter ovality conformed to a normal distribution with a p-value of 0.557, post-straightening measurements departed significantly from normality, yielding p-values of 0.001 for Series A and less than 0.001 for Series B. Non-parametric paired analysis using the Wilcoxon signed-rank test verified that mechanical stretching induced statistically significant ovality reductions in both Series A (p = 0.0076) and Series B (p = 0.0090). Effect-size quantification utilizing Cohen’s d demonstrated values of 0.68 for Series A and 0.91 for Series B, confirming moderate-to-large and large practical improvements, respectively. Inner-diameter ovality exhibited parallel improvements, though with broader overall scatter: maximum inner ovality dropped from 2.18 percent before straightening to 1.42 percent in Series A and 1.20 percent in Series B. Concurrently, mean rear inner ovality decreased from an unstraightened 0.842 percent down to 0.635 percent in Series A and 0.520 percent in Series B.
Despite statistically verified improvements following mechanical stretching, local cross-sectional deviations were not entirely eradicated, demonstrating that post-extrusion tension cannot fully counteract upstream flow anomalies. The authors emphasize that observed variations also encompass unmonitored downstream effects, such as uneven cooling-water spray and differential thermal shrinkage, since exit temperatures, die deflection, and stretching forces were not continuously recorded. Under the evaluated industrial parameters, stable processing corresponded to speed coefficients of variation below 5 percent and pressure coefficients below 10 percent. Rather than serving as universal physical constants, these thresholds provide empirical operational benchmarks specific to this tooling geometry, alloy grade, and press capacity. In industrial settings, automated pressure and speed tracking offers an effective method for identifying high-risk profile segments before downstream finishing operations begin.
Subject of Research: Association between extrusion process stability and dimensional accuracy of aluminum profiles
Article Title: Association between extrusion process stability and dimensional accuracy of aluminum profiles
Article References: Trajković, A., & Ranđelović, S. (2026). Association between extrusion process stability and dimensional accuracy of aluminum profiles. Discover Mechanical Engineering, 5(1), Article 172. https://doi.org/10.1007/s44245-026-00357-x
Image Credits: AI Generated
DOI: 10.1007/s44245-026-00357-x
Keywords: aluminum extrusion, EN AW-6082, process stability, dimensional accuracy, profile ovality, direct extrusion, porthole die, mechanical straightening, main-cylinder pressure, extrusion speed, coefficient of variation, hollow profiles, billet tail-out, transient regimes, Wilcoxon signed-rank test, Cohen's d, billet homogenization, elastic tooling deformation
News Source: Denise Maddox. (November 13, 2026). Extrusion Process Instability Correlates with Ovality in Hollow Aluminum Profiles. Scienmag.