


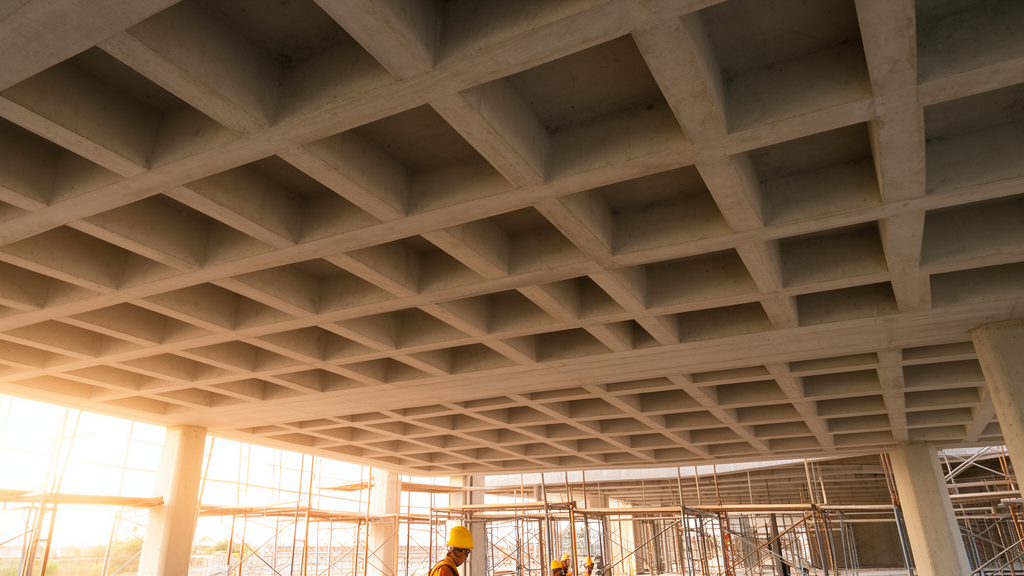
Choosing the right reinforced concrete slab system could slash the carbon footprint of a mid-rise residential building by nearly half, according to a comparative modeling study published in Architectural Research. Researchers in Nigeria modeled three slab types—solid, ribbed, and waffle—for a five-storey residential building and found that the waffle system delivered the lowest material demand, the lowest cost, and the smallest embodied carbon footprint, while solid slabs, the industry default, came out worst on every measure.
The study, led by Uwemedimo Nyong Wilson and Desmond Olusegun Omoniyi with colleagues, used Autodesk Robot Structural Analysis Professional to model and analyze the three slab systems under identical design conditions, verifying the results with manual calculations according to Eurocode 2 (EN 1992-1-1). The case-study building measured 28 by 28 meters, with 1.5-meter-square columns, a 4.2-meter floor-to-floor height, and two 14-meter spanning panels in each direction. Concrete grade was 30 N/mm² and reinforcement strength 500 N/mm² throughout, with 25 mm concrete cover appropriate to the indoor XC1 exposure class.
Each slab system was modeled with four-node shell elements at a 0.5-meter mesh size, assuming monolithic connections at column supports. Dead loads included the self-weight of slabs, beams, columns, and floor finishes of 1.5 kN/m², while live loads were taken as 2.0 kN/m² for residential floors under Eurocode 1 Category A. Ultimate limit state combinations applied partial safety factors of 1.35 for dead load and 1.5 for live load. Deflection control was checked using the span-to-effective-depth ratio method of Eurocode 2 Clause 7.4.2, and all final designs satisfied the code criterion, with the software reporting a valid design status for each system.
The modeling was not a formal mathematical optimization. Instead, the team iteratively refined each slab type to minimize material use while meeting all ultimate and serviceability requirements. For the solid slab, thickness was reduced from an initial 500 mm down to 450 mm, beyond which deflection limits would have been violated. Rib and waffle depths were varied to find the minimum code-compliant depth under the 14-meter span conditions, and bar sizes and spacings were adjusted to supply the required steel area with minimal over-design. The authors note that future work applying formal optimization algorithms, such as the genetic algorithm approaches used in earlier ribbed slab studies, could push material efficiency further.
The sustainability assessment used embodied carbon, expressed as global warming potential, with emission factors drawn from the ICE database and UK concrete industry data: 120 kgCO₂e per cubic meter for C30/37 concrete and 0.85 kgCO₂e per kilogram for reinforcement steel with 70 percent recycled content, representing cradle-to-gate A1–A3 stages under EN 15804. Transportation, construction activities, and end-of-life impacts were excluded from the boundary. Within that scope, the solid slab recorded the highest emissions at 46.5 tonnes of CO₂e per floor and 232.3 tonnes for the full five-storey building. The ribbed slab reduced this to 29.2 tonnes per floor, or 146.2 tonnes in total, while the waffle slab achieved the lowest impact at 24.5 tonnes per floor and 122.7 tonnes overall—reductions of roughly 37 percent and 47 percent respectively compared with the solid slab.
The dominant driver of these differences was concrete volume, which accounted for approximately 85 to 90 percent of total embodied emissions in each system. That finding matters because the building sector is one of the largest consumers of natural resources and energy, responsible for roughly 40 percent of global energy consumption and 24 percent of greenhouse gas emissions, and reinforced concrete slabs contribute significantly through their high material consumption. Removing concrete from low-stress zones below the neutral axis—the principle behind both ribbed and waffle systems—therefore translates directly into carbon savings.
The cost analysis followed the same logic, combining concrete volumes and reinforcement weights from the structural design with unit rates based on prevailing Nigerian market prices: ₦65,000 per cubic meter for C25-30 concrete and ₦850 per kilogram for reinforcement steel. A relative cost index normalized each system against the solid slab. The waffle slab achieved the lowest total cost at ₦14.72 million per floor, despite the higher initial expense of the reusable molds needed to form its grid pattern. The authors argue that long-term savings in material usage and construction efficiency offset the mold costs, particularly for large, open-plan projects.
A parametric analysis extended the comparison across span lengths from 4 to 16 meters, adjusting slab thickness at each span to satisfy the Eurocode 2 serviceability limit of L/d no greater than 52 and tracking deflection ratio, concrete volume, and reinforcement demand. The results established quantitative span thresholds: the solid slab becomes serviceability-critical beyond approximately 7.0 meters, the ribbed slab remains compliant up to about 14.5 meters, and the waffle slab maintains full compliance throughout the investigated range up to 16 meters. Material savings for the ribbed and waffle systems grow as spans increase, with the waffle slab showing the lowest material demand at larger spans while the solid slab’s consumption escalates rapidly and its compliance is lost. The study concludes that solid slabs are most efficient for short spans up to about 7 meters, ribbed slabs for medium spans of roughly 7 to 12 meters, and waffle slabs for long spans from about 10 to 16 meters.
Structurally, the waffle system’s two-way ribbing provided superior stiffness and deflection control, effective load distribution, and space for integrating mechanical and electrical services within the grid. Ribbed slabs, formed from parallel ribs or joists integrally framed to girders, reduced self-weight and enhanced load transfer, making them economical for mid-span structures, though beyond 12 meters they required additional beams that eroded their cost advantage. Solid slabs, while conventional and easy to construct, showed the greatest concrete volume demand, the highest cost, the highest embodied carbon, and a relatively higher deflection response that limits their suitability for long spans. The authors recommend solid slabs only for smaller spans or where traditional construction methods are required.
The findings come with clear limitations. The analysis covers a single building footprint of 28 by 28 meters with a specific set of design parameters: residential use, five storeys, and a two-way spanning configuration. The embodied carbon assessment excludes transportation, construction, and end-of-life stages. The authors call for future work extending the comparison to wider ranges of building geometries, office and commercial uses, storey counts from 2 to 20, and one-way or continuous span configurations, ideally distilled into design charts engineers can apply to project-specific requirements. Within its scope, however, the study offers a quantitative decision framework: slab selection should weigh structural adequacy alongside cost and embodied carbon, and for long-span multi-storey construction, voided systems—especially waffle slabs—deliver substantial sustainability benefits alongside their structural and economic advantages.
Subject of Research: Comparative structural, cost, and embodied carbon performance of solid, ribbed, and waffle reinforced concrete slab systems
Article Title: Reinforced Concrete Slab Systems: Evaluating Structural Performance and Sustainability
Article References: Wilson, U. N., Omoniyi, D. O., Obianyo, I. I., & Yusuf, N. (2026). Reinforced Concrete Slab Systems: Evaluating Structural Performance and Sustainability. Architectural Research, 28(1), Article 11. https://doi.org/10.1007/s44515-026-00013-1
Image Credits: AI Generated
DOI: 10.1007/s44515-026-00013-1
Keywords: reinforced concrete, waffle slab, ribbed slab, solid slab, embodied carbon, Eurocode 2, structural analysis, span limits, material efficiency, sustainable construction, five-storey building, Autodesk Robot
News Source: Denise Maddox. (October 30, 2026). Waffle Slabs Cut Embodied Carbon Nearly Half in Five-Storey Building Comparison. Scienmag.