


A historical and technical analysis published in City, Territory and Architecture investigates how the Pepsi Pavilion, designed for the 1970 World Exposition in Osaka by the collective Experiments in Art and Technology, redefined architectural practice through technical innovation, collective authorship, and environmental control. Drawing upon archival documentation from the Museum of Modern Art in New York, technical records, and spatial analyses, the study demonstrates that the pavilion operated not merely as an exhibition container, but as a dynamic laboratory where matter, human perception, and environmental phenomena converged. By examining the pavilion’s material systems and performative dynamics, the research shows that E.A.T. anticipated contemporary debates regarding interactive spatial interfaces, atmospheric design, and cross-disciplinary collaboration.
The cultural and organizational foundations of E.A.T. were established following the landmark 1966 performance series 9 Evenings: Theatre and Engineering held in New York, where ten artists and thirty engineers collaborated on live interdisciplinary works. The success of this initiative demonstrated that sustained partnerships between artistic and scientific fields required formal structures capable of coordinating logistical, social, and technical resources. Following an inaugural meeting in November 1966 attended by more than three hundred artists, engineers, and industrial representatives, E.A.T. established headquarters at 9 East 16th Street in Manhattan with Rauschenberg serving as director, Klüver as president, Whitman as treasurer, and Waldhauer as secretary. The organization experienced rapid expansion, establishing local groups and averaging one thousand new artist members alongside one thousand new engineer members each year. Guided by principles aimed at fostering constructive collaboration, eliminating the separation between individuals and technological change, and engaging industrial resources for social progress, the collective gradually shifted its focus from theatrical stages to the wider physical and human environment.
When invited to design, build, and program the Pepsi Pavilion for Expo 70, E.A.T. faced an exposition organized around the official theme of Progress and Harmony for Humanity. As noted by architect Arata Isozaki, Expo 70 represented a historical shift toward post-industrial exhibition design that sought to avoid predefined visual representations and prioritize visitor participation, contrasting sharply with the visually dominant modular forms of Moshe Safdie’s Habitat 67 at the 1967 Montreal Expo. Fully funded by the Pepsi-Cola company with an investment of 1.2 million dollars, the Osaka pavilion project was initially coordinated by Klüver alongside artists Robert Breer, Forrest Myers, David Tudor, and Whitman, eventually expanding to incorporate twenty additional artists and fifty engineers and scientists. Confronted with an initial faceted dome structure designed by Japanese construction firm Takenaka Komuten, the team resolved to conceal the physical enclosure entirely, pursuing an invisible environment where visitors actively constructed their own perceptual reality through live, adaptable programming rather than static displays.
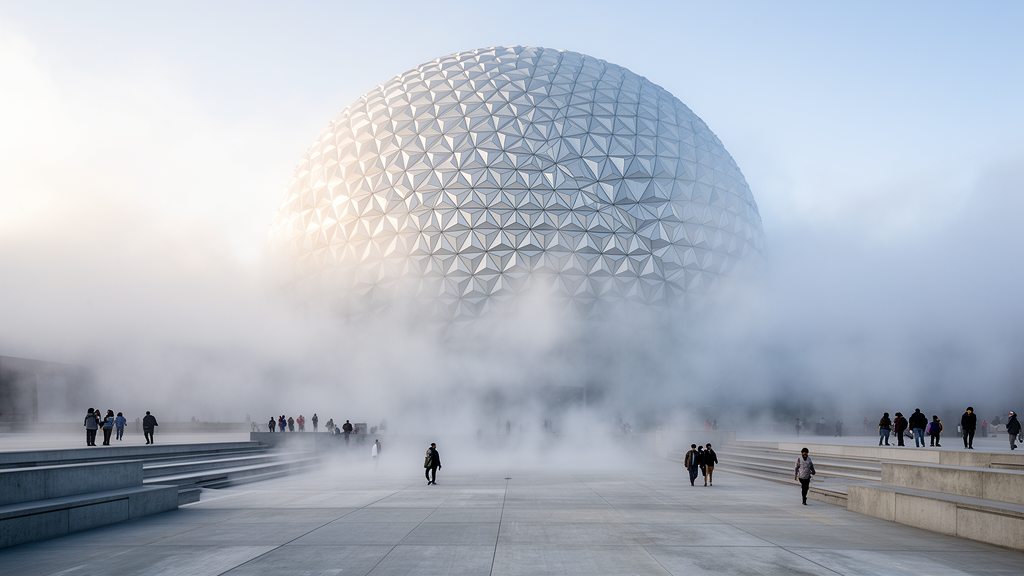
The underlying architectural base designed by Takenaka Komuten consisted of a steel radial-arch dome measuring 36 meters in diameter and clad on its exterior with white polyvinyl chloride panels. To dissolve the visual presence of this rigid shell, Japanese artist Fujiko Nakaya collaborated with physicist Tom Mee to create Fog, an exterior meteorological installation that transformed the pavilion into an inhabitable, shifting cloud. Operating under a working pressure of 34 atmospheres, the custom-engineered system forced pure water through micro-orifices smaller than one millimeter in diameter, impacting tiny pins to shatter the liquid into droplets fine enough to remain suspended in the air. Nakaya and Mee’s installation comprised 2,520 sprayers positioned at 30-centimeter intervals along the pavilion’s faceted outer seams, creating a descending cascade that formed a continuous vapor shroud measuring 50 meters in diameter and 6 meters in thickness.
Sustaining Nakaya and Mee’s atmospheric veil required 40 tons of water per hour, necessitating the construction of dedicated reserve storage tanks to ensure uninterrupted operation throughout the fair. Because atmospheric variables continuously affected the stability and dispersion of the water cloud, a dedicated monitoring team tracked ambient temperature, relative humidity, and local wind speed using strategically placed sensors. The system operator could select from nine distinct nozzle combinations to dynamically modulate the cloud’s thickness between one and three meters, allowing visitors to walk through a completely chemical-free fog. The researchers noted that beyond its architectural function of dissolving structural form into shifting microclimates, this installation represented the largest artificial mass of pure water vapor generated up to that time. The underlying hydraulic technology demonstrated direct practical applications for agricultural frost prevention, soil humidity revitalization in arid climates, and thermal comfort mitigation in adverse urban environments.
Inside the pavilion, visitors accessed the interior spaces through a descending entrance tunnel that led into the darkened Clam Room, an preparatory acoustic and visual chamber featuring black walls, natural skylight shadow play, and an inverted translucent hemisphere. Within this space, a krypton fluoride laser screen projected vibrant red, yellow, green, and blue light patterns that were dynamically steered across mirrors mounted on galvanometers driven by audio signals. Ascending a staircase brought visitors directly beneath the Mirror Dome, an immense spherical concave mirror measuring 27 meters in diameter conceived under the artistic direction of Robert Whitman. While early structural prototypes evaluated rigid panel assemblies, the team abandoned panelized fabrication because it resembled traditional masonry domes, opting instead for a lightweight, cost-effective air dome fabricated from Melinex, a flexible polyester resin coated with a thin aluminum film.
Constructing the 210-degree spherical Melinex mirror required solving significant pneumatic and optical challenges without resorting to high-pressure vestibules or revolving doors, which would have compromised public circulation. E.A.T. engineers devised a double-walled envelope behind the reflective film, inflating the interstitial cavity to exert uniform suction and mechanical tension across the reverse side of the Melinex sheet. This structural arrangement achieved an optical fidelity and surface precision comparable to that of PAGEOS geodetic satellites launched during the same era. Despite a catastrophic structural failure on the eve of the 1970 public opening—when a mechanical winch malfunction tore the delicate polyester film and collapsed the assembly—the flexibility of the material allowed the engineering team to repair and repressurize the dome in time for the international press preview, successfully delivering the largest spherical mirror fabricated up to that date.
The optical properties of the concave Melinex mirror introduced extreme perceptual complexity by generating a suspended real image of the observer that featured identical parallax and realistic three-dimensional depth, causing visitors to see inverted reflections of themselves floating in midair. At the exact focal center of the raised platform, visitors encountered an egocentric optical phenomenon where they could see only their own suspended reflection while becoming visually isolated from surrounding spectators. To animate this reflective expanse, artist Tony Martin installed programmable lighting consisting of multiple suspended spotlight clusters at the dome’s vertex and perimeter, which could be modulated in rhythm, color, intensity, and direction through synchronized audio tape systems. Simultaneously, composers David Tudor and Gordon Mumma deployed an acoustic architecture utilizing eight independent sound channels that distributed spatialized ambient recordings—ranging from gardens and streets to forests—disrupting conventional frontal sound and transforming the hall into a responsive acoustic laboratory.
On the exterior plaza, the spatial choreography extended outward through mobile, human-scale hemispherical structures called Floats designed by Robert Breer, which moved slowly among visitors to constantly reconfigure circulation paths. Marking the site within the broader grounds of Expo 70, Forrest Myers erected the Light Frame, a quadrilateral installation consisting of four 20-meter-tall towers placed 40 meters apart at the vertices of a square. Equipped with high-intensity xenon arc lamps, these towers projected intense beams of white light that delineated a virtual architectural boundary in the night sky. Myers’s installation arose from extensive cartographic site investigations conducted at E.A.T.’s offices, where designers mapped pedestrian circulation paths and urban flows across the exposition grounds, demonstrating how ephemeral lighting and sculptural systems could function as organizing armatures within large-scale public environments.
In evaluating E.A.T.’s contributions against contemporaneous efforts, such as Maurice Tuchman’s Art and Technology Program at the Los Angeles County Museum of Art, the study emphasizes that the Pepsi Pavilion went beyond isolated aesthetic displays to realize an integrated, functionally coherent architectural system. While earlier projects viewed technology primarily as an artistic medium, E.A.T. structured the pavilion as an interdisciplinary production protocol characterized by non-hierarchical collaboration among artists, engineers, scientists, and technicians. Although historical critics like Jazmín Adler have observed that E.A.T.’s early technological experiments did not explicitly emphasize direct social activism, the collective’s work rapidly evolved into the Projects Outside Art program, applying cross-disciplinary methodologies to environmental monitoring, urban sustainability, and public education. The investigation concludes that the 1970 Pepsi Pavilion stands as an enduring architectural precedent that established atmosphere, cybernetic feedback, and technical experimentation as central instruments of environmental design.
Subject of Research: Architectural and environmental analysis of the 1970 Pepsi Pavilion designed by Experiments in Art and Technology
Article Title: Pepsi Pavilion by Experiments in Art and Technology (1970): architectural, urban, and interdisciplinary impact
Article References: Juarranz Serrano, A. (2026). Pepsi Pavilion by Experiments in Art and Technology (1970): architectural, urban, and interdisciplinary impact. City, Territory and Architecture, 13(1), Article 14. https://doi.org/10.1186/s40410-026-00307-w
Image Credits: AI Generated
DOI: 10.1186/s40410-026-00307-w
Keywords: Pepsi Pavilion, Experiments in Art and Technology, Osaka Expo 70, architectural history, environmental design, Fujiko Nakaya, Robert Whitman, interactive architecture, interdisciplinary research, acoustic engineering, Pepsi, Pavilion
News Source: Denise Maddox. (November 11, 2026). Study Analyzes How the 1970 Pepsi Pavilion Transformed Environmental Architecture. Scienmag.