


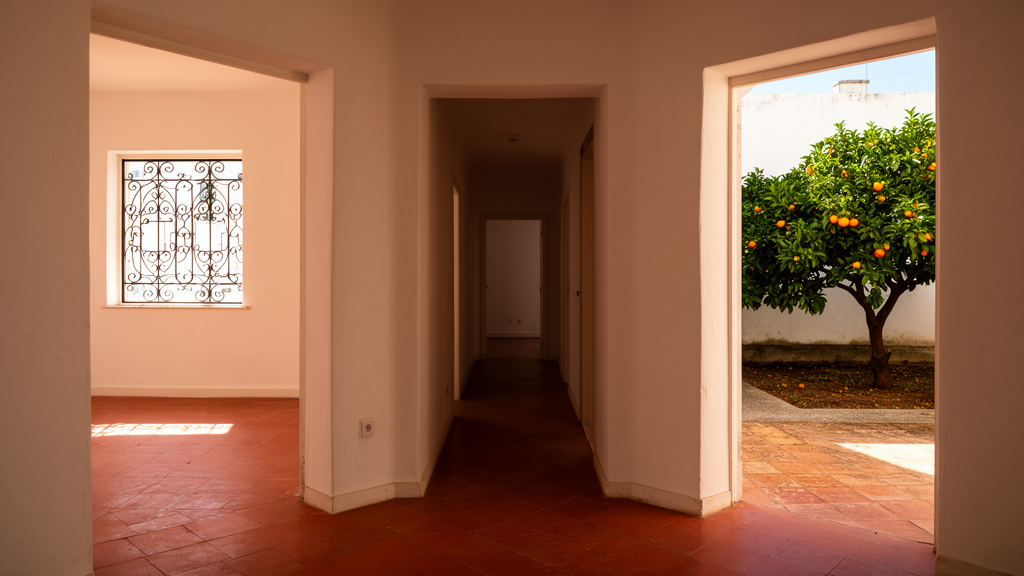
Traditional houses in Évora, Portugal, appear to follow a shared spatial logic built around the patio, according to a new space syntax study of five vernacular dwellings in the UNESCO World Heritage city. The research, published in City, Territory and Architecture, applies configurational analysis to a heritage context where such methods have so far remained limited, particularly within Portuguese vernacular research.
The study, authored by Imran Gümüş Battal, addresses a methodological gap. Earlier work on vernacular housing in the region has concentrated mainly on climate, material culture and typology, while the way accessibility, privacy gradients and patio-related domestic relations are structured through spatial configuration and visibility has received less systematic attention.
Methodologically, the research combines justified graph and visibility graph analyses using the software tools AGRAPH and DepthmapX. Five traditional houses were examined in terms of integration, depth, connectivity, entropy and movement tendencies, measures that describe how easily spaces connect to one another, how deeply rooms are buried within the plan, and how movement is likely to flow through the dwelling.
The analysis identified two dominant configurational tendencies within a shared patio-related domestic logic. In the first model, houses are organised around a clearly defined courtyard or patio that functions as a central spatial core. In the second, the connection to the patio is mediated through less defined external spaces and transitional zones rather than a sharply bounded centre.
Across both models, the houses display shallow spatial hierarchies. This suggests, the study argues, a vernacular logic that prioritises accessibility and controlled openness over strict segregation: domestic space is arranged to keep rooms reachable without isolating them, while the patio mediates relations between household life and the outside.
By positioning space syntax as an interpretive framework for heritage contexts, the study reframes vernacular housing in Évora as a spatial knowledge system. Rather than treating traditional dwellings merely as objects of typological or material study, the approach reads their plans as encoded, analysable knowledge about how domestic life was spatially organised.
The author also presents the work as a contribution of a replicable analytical model intended to bridge spatial analysis and vernacular heritage studies. Because the framework is systematic, it could in principle be applied to other heritage housing stocks where configurational analysis has not previously been used.
It should be noted that the article is being shared early as a peer-reviewed, accepted manuscript, citable under a permanent DOI, and is subject to further edits before the final Version of Record. The published findings rest on a small sample of five houses in a single city, so the two configurational models describe the analysed dwellings rather than a confirmed pattern across all Portuguese vernacular architecture. The study is analytical and interpretive in nature: it documents how the examined houses are configured and what that configuration suggests about domestic logic, rather than testing outcomes for occupants. Within those limits, the work offers a concrete demonstration of how graph-based measures such as integration, depth and connectivity can be brought to bear on heritage housing, and how a patio-centred spatial order of accessibility and controlled openness can be made explicit through formal analysis.
Subject of Research: Space syntax analysis of vernacular housing configuration and patio-related spatial logic in Évora, Portugal
Article Title: Vernacular housing and spatial logic: a space syntax analysis in Évora
Article References: Gümüş Battal, I. (2026). Vernacular housing and spatial logic: a space syntax analysis in Évora. City, Territory and Architecture. https://doi.org/10.1186/s40410-026-00329-4
Image Credits: AI Generated
DOI: 10.1186/s40410-026-00329-4
Keywords: space syntax, vernacular housing, Évora, visibility graph analysis, justified graphs, patio, courtyard, spatial configuration, heritage, accessibility, privacy gradient, Portugal
News Source: Denise Maddox. (October 28, 2026). Space syntax reveals how traditional houses in Évora organise privacy and openness. Scienmag.