


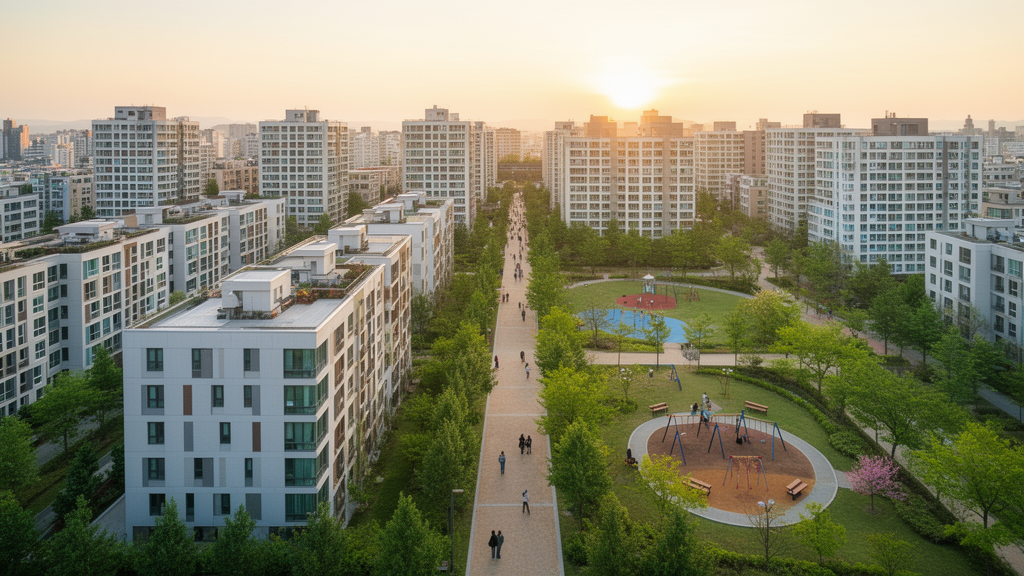
South Korea’s first-generation planned new towns are all aging at once, and the government’s answer is to rebuild them taller and denser. A new study of Bundang New Town, a 30-year-old planned city of roughly 132,000 housing units near Seoul, tests whether that high-density reconstruction can preserve the open spaces, permeability, and community life that make such neighborhoods livable. Using mass simulation across 143 apartment complexes, researchers report that spatial configuration, not density alone, determines whether public value survives reconstruction.
The policy backdrop is sweeping. Under the “Special Act on Facilitation of Redevelopment of Aging Planned Cities,” the government plans to raise floor-area ratios, or FARs, in target apartment complexes from the current 169–226% to a maximum of 500%, adding more than 100,000 housing units through simplified licensing, relaxed safety inspections, and revised land-use rules. The study’s authors warn that reconstruction led mainly by private developers focused on business feasibility could bring abrupt structural changes, deteriorating public value, traffic problems, and reduced livability, as documented in the earlier Gwacheon reconstruction.
Bundang, located 20–30 kilometers from Seoul, was selected as the case study because 90.1% of its housing units, 120,000 of 132,000, sit in apartment complexes that are aging in unison. The researchers calculated potential reconstruction capacity for all 143 complexes, assuming FAR would rise to 500% while building-to-site ratios stayed fixed at current levels, a deliberately conservative boundary condition that isolates the effect of the density increase. Data came from building-to-site records, national base maps and parcel boundaries, field surveys confirming complex boundaries and open-space categories, and a land cover database used to compute open space ratios.
The capacity analysis revealed sharp differences by zoning. Apartment complexes in Class 1 general residential areas showed the largest potential increase in floor area at 5.4 times the current level, followed by Class 2 areas at 3.8 times, while Class 3 general residential areas and semi-residential areas each faced 2.7-fold increases and central commercial areas only about 1.2-fold. Average building heights were also projected to climb steeply, with Class 3 complexes potentially rising from around 12 floors to 31, a change the authors say would significantly alter Bundang’s skyline and landscape.
From this analysis, the team identified three representative complex types and selected one actual complex for each: a transit-adjacent type near Sunae Metro Station and Bundang Central Park, a general inner-block type described as the most common first-generation new-town apartment, and a low-rise, low-density type. For each, they developed mass design alternatives at a 500% FAR benchmark, keeping reconstruction feasibility by ensuring at least a 1.5-fold increase in unit quantity and area, placing parking underground, and reviewing the Building Act, the Seongnam City Building Ordinance, and housing construction standards.
Preliminary simulations showed how demanding the target is. Testing tower and slab forms at spacing ratios of 0.5 and 0.8 times building height, the study found that general complexes could reach 500% FAR only at the tighter 0.5 spacing, while transit-adjacent complexes needed spacing reduced to roughly 0.3. Achieving the maximum floor area ratio for most complexes, the authors conclude, requires substantial relaxation of building spacing regulations or height restrictions, with tower forms best suited to the task.
The design alternatives hinge on a three-tier classification of open space suited to Korea’s gated, legally private apartment complexes: publicly accessible perimeter spaces open to non-residents, quasi-public pedestrian corridors that keep the complex from becoming fully enclosed, and private resident-shared areas arranged three-dimensionally on podiums, the low-rise platforms of two to five floors that anchor the towers. In the transit-adjacent design, multi-level podiums organize open spaces into distinct levels, common facilities sit on lower floors, and shorter buildings near the on-site elementary school prevent a sense of intimidation. The general-complex design adds a cross-shaped quasi-public pedestrian street and links five residential buildings to a single podium-level private space. The low-rise alternative rises only from 2.4 to an average of 9 floors, connects all first-floor open spaces on flat ground, and sets buildings at 0.8 times their height apart for a more spacious feel.
The simulated outcomes quantify the trade-off. The transit-adjacent alternative, with FAR rising from 262% to 411% and average floors from 12.4 to 39, achieved a public open space ratio of 44% and a total open space ratio of 91% of the site area. The general complex, going from 191% to 494% FAR and 16.4 to 29 floors, secured 31% public and 86% total open space. The low-rise complex, increasing from 89% to 202% FAR, reached 43% public and 78% total open space. All three alternatives achieved higher density and more units than existing developments while enhancing the proportion of open space.
The study draws on urban design theory, invoking Jane Jacobs’s argument that density, diversity, and fine-grained street activity can underpin vibrant public space, Jan Gehl’s qualitative criteria for outdoor spaces, and Kevin Lynch’s concept of imageability. Its central claim is that public value in dense residential environments is not automatically generated by open space quantity but depends on spatial hierarchy, connectivity, and human-scale design. The authors recommend location-specific density standards, suggesting FARs of 350% to 450% depending on surplus capacity, established as local ordinances, alongside incremental relaxation of spacing rules between 0.3 and 0.8 and guidelines for open-space connectivity.
The findings come with clear caveats. The fixed building-to-site ratio assumption may understate achievable open space; the designs cover only three complexes in a single new town and may not generalize; the public value assessment relies on expert design evaluation rather than resident perception surveys or post-occupancy studies; and site-specific conditions such as topography and neighboring buildings were not modeled. The authors also note that the substantial increase in residential units will create additional demand for public education, utilities, and cultural and environmental amenities, a planning challenge they assign to the Ministry of Land, Infrastructure, and Transport.
Subject of Research: Simulation-based mass design alternatives for high-density reconstruction of aging apartment complexes in Bundang New Town, South Korea
Article Title: Mass Simulation Alternatives for Public Value Enhancement in Aging Planned Cities: The Case of Bundang New Town in South Korea
Article References: Kim, S., & Kang, S. (2026). Mass Simulation Alternatives for Public Value Enhancement in Aging Planned Cities: The Case of Bundang New Town in South Korea. Architectural Research, 28(1), Article 15. https://doi.org/10.1007/s44515-026-00014-0
Image Credits: AI Generated
DOI: 10.1007/s44515-026-00014-0
Keywords: Bundang New Town, South Korea, urban renewal, floor-area ratio, public value, open space, apartment reconstruction, mass simulation, podium design, planned cities, urban density, building spacing
News Source: Beatrice Stafford. (October 29, 2026). Simulations Show Aging Korean New Town Can Densify Without Losing Public Space. Scienmag.