


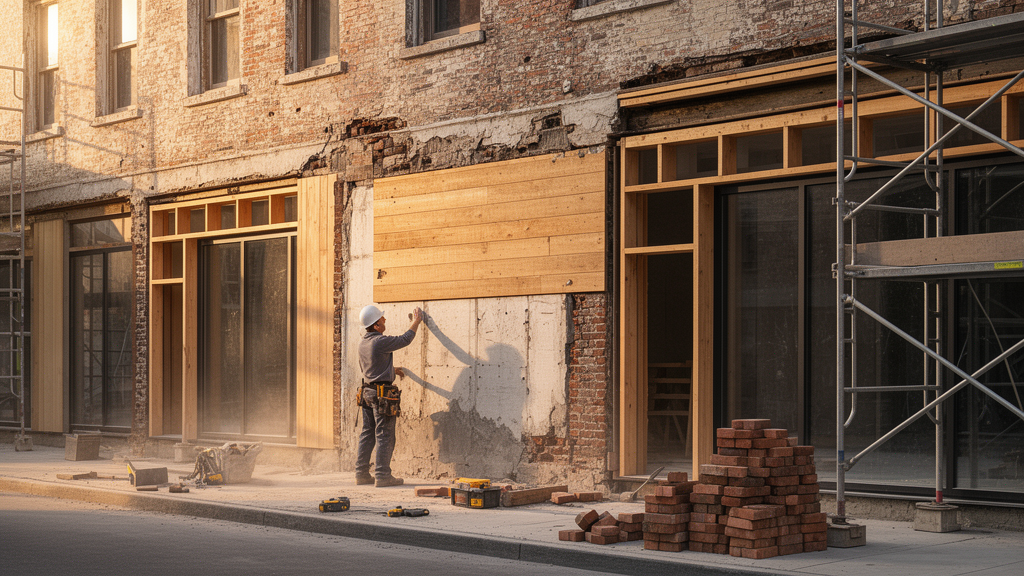
Architects in South Korea and beyond face a growing challenge: aging buildings that no longer serve their original purpose but carry layers of history, memory, and identity that demolition would erase. A new open-access study published in Architectural Research on 30 June 2026 proposes a way forward, arguing that regenerative architecture should be understood not as a choice between preserving the old or building the new, but as a temporally layered practice in which both coexist. The study, authored by Seung Yun Lee and Myung Sik Lee, introduces the concept of the contextual palimpsest as both a theoretical framework and a practical design methodology for transforming existing structures into multifunctional cultural spaces.
The term palimpsest originally refers to an ancient manuscript from which previous writing was scraped away and overwritten, yet traces of the earlier inscriptions persist beneath the surface. The authors borrow this idea from late twentieth-century theory, where it became a key framework for interpreting the multilayered spatiality of cities and architecture. In their definition, contextual palimpsest is an architectural design attitude in which the social, historical, and affective layers of a place are retained and reinterpreted rather than erased, allowing past traces and present interventions to coexist dialectically within a single spatial experience.
The research responds to a concrete problem in Korea, where the number of neglected, outdated buildings has been steadily increasing. Large-scale urban regeneration initiatives such as the Urban Regeneration New Deal have been implemented at the city level, while individual buildings are being repurposed as public facilities. The authors caution that this heightened interest, while improving the utilization of aging buildings, risks encouraging indiscriminate use of regeneration as a design strategy. Because regenerative projects begin from an existing structure, they demand particular caution in terms of both physical transformation and social impact, yet spaces that adequately reflect social dimensions remain limited, and the tendency to preserve existing forms and functions often produces buildings that lack flexibility for evolving societal conditions.
To build their framework, the authors organize time into three core dimensions. Accumulation encompasses the layered buildup of physical and cultural experiences from past into present. Continuity implies a viewpoint that simultaneously encompasses past, present, and future. Flow shifts emphasis toward forward momentum, prioritizing the future. From these dimensions, three spatial keywords emerge: trace, meaning physical elements embodying past remnants embedded in an existing building; overlap, describing the superposition of original and new spatial compositions; and transformation, signifying orientation toward flowing time centered on the building’s inherent history as the generative source of spatial change.
The theoretical grounding draws on several philosophical traditions. Walter Benjamin’s concept of Jetztzeit, or now-time, describes how present awareness reactivates past traces as living memory rather than static preservation. Paul Ricoeur argued that human memory is reconfigured through narrative structuration, a principle the authors extend to architecture: when an aged structural wall reveals itself amid new partitions, users perceive a sensory reading of accumulated temporal stories rather than mere material contrast. Martin Heidegger’s concept of dwelling grounds the framework in the mode through which human existence roots itself in the world, while Gaston Bachelard extends it to the affective dimension, arguing that space must encompass emotional layers stimulating sensation and recollection alongside physical preservation of temporal traces.
The study positions contextual palimpsest as a third paradigm between two established discourses. Traditional preservation prioritizes formal fixity, asserting that meaning endures only through physical integrity, yet this freezes architecture in static time. Modern reinterpretation severs ties to the past through new functions and forms, yet this erases placemaking memory. The contextual palimpsest transcends this binary by treating past traces not as static relics but as reactivated mediators of memory, making architecture a process of time re-writing that respects prior layers while overlaying contemporary experience.
To test the framework, the authors selected cases according to four criteria: existing buildings that had undergone adaptive reuse, buildings repurposed as multifunctional cultural facilities, cases demonstrating at least one of the temporal dimensions, and cases drawn from both domestic and international contexts. The LocHal Library in the Netherlands, originally a 1930s locomotive repair workshop, illustrates all three temporal dimensions. The building reuses H-beams from its industrial past as its primary structural system, elements the authors describe in Benjamin’s terms as dialectical images through which the visitor’s present collides with the frozen labor-time of the workshop. Its central space, once the workshop’s operational core, now hosts exhibitions, library services, and public programs, and since its completion in 2019 the formerly enclosed facility has become an open public cultural hub.
The second temporality case, F1963 in Busan, South Korea, was originally a 1960s wire rope factory built on agricultural land. The regeneration preserved the existing structural framework as fully as possible, with repetitive exposed ceiling structures serving as the primary traces of accumulated industrial time, while conserved machinery operates as what the authors call affective traces stimulating sensory recollection. The expansive industrial volume was subdivided through zoning, preserving large-volume areas for events and exhibitions while carving out smaller zones for studios, and an introduced courtyard reinterprets the factory’s grand hall for present-day use. On the placeness side, the authors analyzed Granville Island’s Public Market in Vancouver, regenerated from 1979 onward after industrial decline, and Vienna’s Gasometer City, four gas storage tanks built in 1899 and converted in 1999 into a mixed-use complex whose preserved brick facades and cylindrical forms coexist with new residential, office, commercial, and cultural programs.
An integrated analysis of the Tate Modern, a former Bankside Power Station converted into an art museum in 2000 and extended through the Switch House addition in 2016, applies both frameworks simultaneously. The monumental brick facade and vast Turbine Hall are retained as defining spatial traces, while original switch rooms and boiler house volumes serve as spatial containers into which new gallery configurations are inserted. The authors identify two distinct overlap strategies across their cases: additive overlap, in which new functions are layered onto preserved spatial containers as at LocHal and Tate Modern, and subdividing overlap, in which existing volumes are reorganized for functional differentiation as at F1963 and Gasometer City. They also find that the most significant transformation in every case is relational, a shift from industrial isolation to urban connectivity, making transformation a social process rather than a design gesture.
The authors are explicit about the limits of their work. The analytical framework was applied to a limited number of cases selected for their representativeness, and its generalizability across broader building typologies, including residential, infrastructural, and smaller-scale regenerative projects, has not yet been verified. The phenomenological dimensions of user experience, while theoretically foregrounded, were not empirically examined through post-occupancy evaluation or ethnographic observation, and the authors call for future research to expand the case base and incorporate user-centered methodologies. Within those constraints, the study concludes that contextual palimpsest is not a stylistic tendency but a structural condition of regenerative architecture, one in which temporal and spatial dimensions are always already intertwined, offering designers a theoretical foundation and practical reference for navigating the interplay of memory, time, and place in the built environment.
Subject of Research: A design framework using the palimpsest temporality concept for planning cultural complex spaces in regenerative architecture.
Article Title: A Study on the Cultural Complex Space Planning through the Palimpsest Temporality Concept in Regenerative Architecture
Article References: Lee, S. Y., & Lee, M. S. (2026). A Study on the Cultural Complex Space Planning through the Palimpsest Temporality Concept in Regenerative Architecture. Architectural Research, 28(1), Article 12. https://doi.org/10.1007/s44515-026-00012-2
Image Credits: AI Generated
DOI: 10.1007/s44515-026-00012-2
Keywords: regenerative architecture, adaptive reuse, contextual palimpsest, temporality, placeness, cultural facilities, Tate Modern, LocHal Library, architectural design, urban regeneration, building renovation, Cultural
News Source: Beatrice Stafford. (October 30, 2026). Palimpsest Temporality Offers New Design Framework for Regenerating Aging Buildings. Scienmag.