


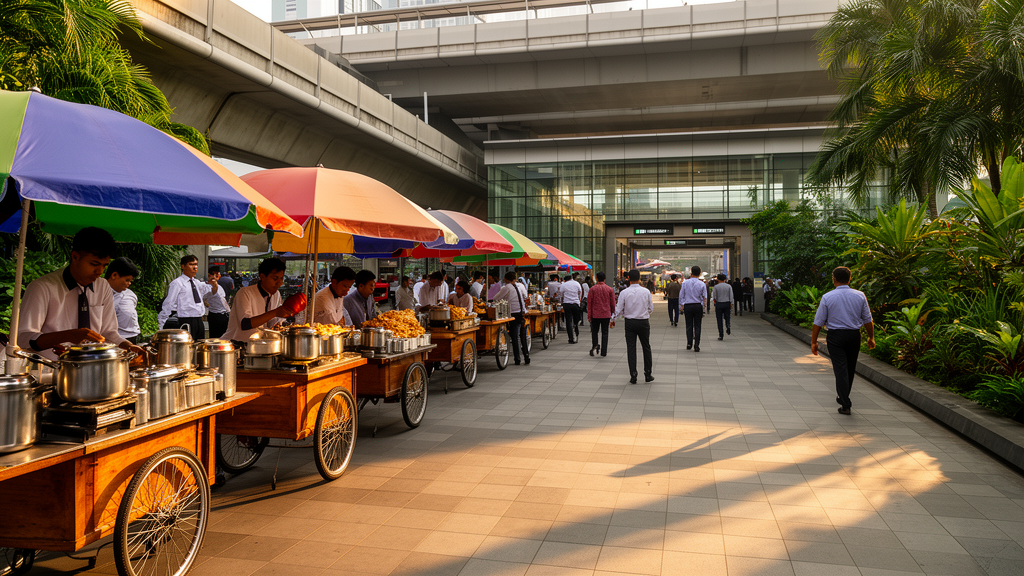
A study published in City, Territory and Architecture examines the spatial dynamics of street vendors within the Kebayoran Station Transit-Oriented Development (TOD) area in South Jakarta. The research investigates how six fundamental physical elements—land use, building form, circulation and parking, activity space, pedestrian pathways, and vegetation—shape the distribution of informal vending activities. By analyzing these factors, the study assesses the impact of vendor clustering on urban sustainability and the quality of public space in a dense urban hub.
The research team, comprising Salma Safira Putri, Hayati Sari Hasibuan, and Ahyahudin Sodri, utilized field observations, surveys, and cross-tabulation analysis to evaluate the current conditions of street vending. The study identifies that rapid urbanization in Jakarta has intensified informal sector activities, creating significant spatial conflicts within the public realm. In TOD zones, these tensions are amplified by high pedestrian footfall and constrained spatial capacities, which create direct competition between mobility, accessibility, and informal economic activities.
Findings indicate that street vending in the Kebayoran Station area operates as a primary, enduring livelihood rather than a transitional or side activity. Vendors, ranging from those selling second-hand goods on mats to food and beverage stalls, strategically cluster in high-footfall areas where regulatory oversight is limited. This informal appropriation of space is driven by the demand for strategic visibility and low barriers to entry, which are characteristic of the local economic environment.
The physical arrangement of these vendors frequently obstructs vehicular and pedestrian circulation, often occupying building setbacks and pedestrian pathways. The study notes that land use and pedestrian pathways strongly shape vending patterns, while limited vegetation and poor infrastructure contribute to a reduction in environmental quality. This spatial footprint results in a dominant negative response regarding urban order and public comfort, despite the undeniable socio-economic value provided by the vendors.
To mitigate these conflicts without compromising vendors’ livelihoods, the study proposes a framework for adaptive spatial integration. The recommendations include the establishment of designated vending zones, formalized circulation systems, inclusive pedestrian areas, and enhanced greenery and facilities. The goal is to improve order, safety, and sustainability by moving beyond exclusionary policies toward inclusive spatial management that formally accommodates the informal economy.
The authors suggest shifting from exclusionary approaches to an inclusive strategy that reorganizes vending activity using micro-zoning. This approach involves grouping vendors by commodity and operational hours to align with mobility peaks. Additionally, the study recommends upgrading infrastructure for waste disposal, parking, and vegetation buffers to support this integration. Pedestrian corridors are proposed to be redesigned as flexible, shared spaces that can accommodate informal economies within the urban fabric.
Implementation of these spatial interventions depends heavily on robust institutional support and participatory governance. The study highlights that regulatory frameworks in the area are fragmented in their implementation, underscoring the need for stronger cross-sectoral coordination and enforcement. Effective management requires an ongoing dialogue among government agencies, vendor associations, and local communities to ensure that spatial policies reflect the lived realities of the population.
Despite the allocation of public funding and the development of proposed spatial plans, on-the-ground improvements in the Kebayoran Station area remain slow. The study identifies significant implementation gaps and suggests that future research should expand beyond physical planning to include rigorous financial feasibility analyses and comprehensive stakeholder responsibility mapping. Addressing these structural bottlenecks is critical to ensuring that spatial proposals translate into equitable, sustainable, and well-managed public spaces, offering a transferable framework for other TOD zones facing similar informality challenges.
Subject of Research: Spatial management of street vendors in Jakarta's Kebayoran Station Transit-Oriented Development area
Article Title: Spatial arrangement of street vendor areas based on environmental physical elements (a case study in Jakarta, Indonesia)
Article References: Putri, S. S., Hasibuan, H. S., & Sodri, A. (2026). Spatial arrangement of street vendor areas based on environmental physical elements (a case study in Jakarta, Indonesia). City, Territory and Architecture, 13(1), Article 19. https://doi.org/10.1186/s40410-026-00311-0
Image Credits: AI Generated
DOI: 10.1186/s40410-026-00311-0
Keywords: street vendors, Transit-Oriented Development, urban planning, Jakarta, informal economy, public space, spatial conflicts, pedestrian pathways, urban sustainability, City, Territory and Architecture, Spatial, arrangement
News Source: Denise Maddox. (November 9, 2026). Jakarta Study Maps Street Vendor Spatial Conflicts in Transit Zones. Scienmag.