


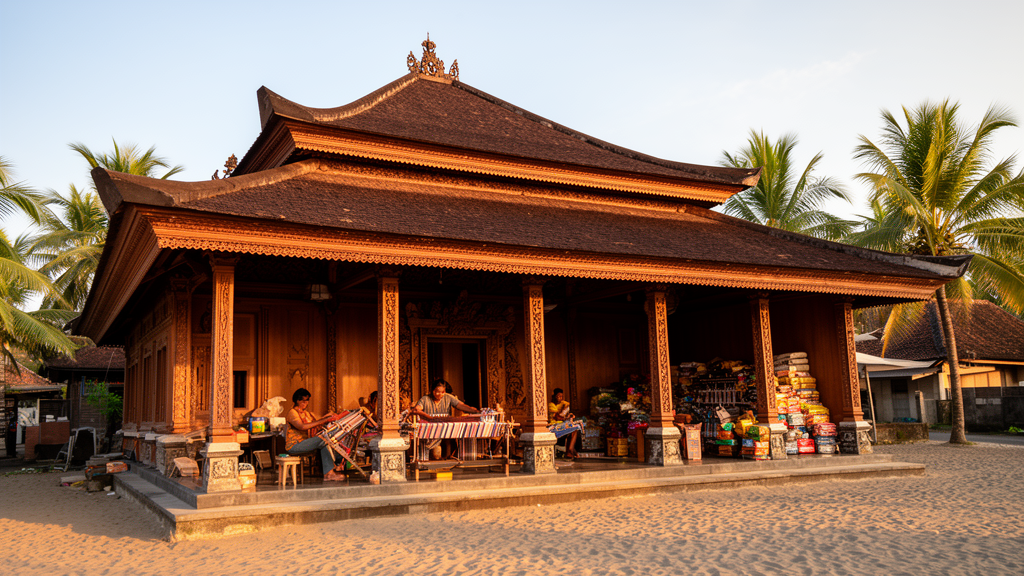
In the coastal district of Juwana, in Pati Regency, Central Java, the traditional Javanese joglo house is quietly doing something remarkable: it is functioning simultaneously as a family home and a workplace. A new study published in the journal City and Built Environment examines how the internal layout of these coastal joglo houses allows domestic life and home-based economic activity to coexist, and it finds that some spatial configurations are far better suited to this dual role than others. The research, led by Sajidah Fani Pangesti and Didit Novianto with Gabriela Emilly Xian, combines two analytical frameworks — Space Syntax and proxemics — to identify which layouts can support productive activity without sacrificing the privacy of the residents.
The study focuses on a specific and understudied context. Most existing research on joglo architecture, the authors note, comes from agrarian and rural settings, whereas Juwana’s coastal economy is shaped by the fishing industry, household production and its position along National Road 1, the Pantura route that connects West, Central and East Java. Located about 12 kilometres from the centre of Pati City and traversed by the Gonggo River, the largest river in the regency, Juwana has developed as a regional economic distribution hub. The area is also designated for large-scale fishing industry development covering 102 hectares, and many residents run small-scale industries from their homes, making the question of how houses accommodate both living and earning a pressing practical one.
For the analysis, the researchers drew on survey data from a previous study, collecting a sample of 32 joglo houses in Trimulyo Village, all of which still maintain their distinctive joglo architecture, ranging from traditional to modernized styles. The sample was chosen to meet a minimum of 30 respondents for a normal distribution in quantitative research. From these houses, six distinct types of spatial configuration were identified using Justified Plan Graphs, a Space Syntax tool that converts floor plans into abstract diagrams of nodes and lines, organised hierarchically from an original space at level 0. The configurations ranged from purely arborescent, tree-like structures with a single access point and a clear public-to-private hierarchy, to single-ring and double-ring layouts with two or three external access points that create loops of circulation through the house.
Space Syntax quantifies these arrangements through measures of total depth, mean depth, relative asymmetry and integration. Integration, the inverse of relative asymmetry, indicates how many spaces are directly or indirectly reachable from a given point: the more connected the spaces, the higher the integration value, and the greater the flexibility of interaction. Conversely, low integration corresponds to greater privacy. When the six configuration types were ranked, the order from highest to lowest integration was H4, H6, H2, H3, H5 and H1. The H1 type, a Double Ring Arborescent: Bush with a strictly hierarchical system, recorded the lowest integration value at 2.56, reflecting deep spatial sequences and a clear separation of spaces by hierarchy. The H4 type, a Single Ring Arborescent: Tree, achieved the highest value at 3.96, thanks to spaces connected by a terrace that then branch into two different activities from level 2 of the house, with the ring serving as access to public and social areas and private nodes such as bedrooms and bathrooms placed at the ends of branches.
Across the analysed houses, the rooms with the greatest integration values were consistently the corridors and the living room. The researchers point out that these most-integrated spaces are the natural candidates for transition zones between domestic and productive functions, simultaneously separating public-social areas from personal-intimate areas. In other words, in a well-configured joglo, the hallway and the sitting room already behave as hybrid spaces — interfaces where economic activity can meet family life without either one colonising the other.
The second analytical layer came from proxemics, the framework developed by Edward T. Hall in the early 1960s, which classifies intrapersonal distance into four categories: intimate distance of roughly 15 to 20 centimetres, personal distance of about 45 to 121 centimetres, social distance of about 121 to 335 centimetres, and public distance of about 335 to 762 centimetres. The researchers mapped each room of the six representative floor plans onto a proxemic scale according to its function: public scale for rooms with productive or work requirements, social scale for domestic spaces requiring family interaction, personal scale for spaces needing little interaction, and intimate scale for spaces of absolute territoriality. They then assessed density — whether nodes of similar scale clustered coherently, indicating high density, or scattered in disorder, indicating low density — with interest groups based on productive, hybrid or transitional, and domestic functions.
Overlaying the two analyses produced the study’s central findings. The H4 Single Ring Arborescent: Tree emerged as the most ideal spatial configuration for serving as a production centre among the six typologies, because it combines the highest integration value with radial circulation and a ring-type layout in the hybrid production area that facilitates socio-economic mobility, while the private area is divided into sections that are not easily accessible to unauthorised persons. Its high density also effectively separates production and domestic interests through navigation. The authors add an important caveat: even in this optimal type, comfort and privacy depend on complementary formal strategies, such as acoustic measures.
The other configurations showed mixed results, each with identifiable strengths and weaknesses. The H2 and H5 types, both with medium density and medium integration values, could be maximised through better density separation and attention to access; H2 benefits from the separation of spatial functions, while H5’s direct access from public areas to service areas favours production, and the authors suggest the two approaches would complement each other. The H6 type, with three external access points integrated at level 2, achieved fairly high integrity despite an asymmetrical arrangement that left its density poorly integrated, so a strategy of coordinating navigation between rooms is needed to clarify productive and domestic functions. The H3 type implemented an almost clear density focus for production functions outside the kitchen, but the placement of private areas in the middle of transitional and production functions disrupted the gradation from public to private, categorising it as low density. The H1 type, better suited to use as a purely domestic residence, could nonetheless be adapted by adding special access at the level of separate productive spaces, which would naturally form an outdoor corridor and allow the house to survive future socio-economic changes without losing its joglo identity.
The study’s conclusion is that the effectiveness of a spatial configuration for a production house or home industry is determined by several key factors: the level of integration value with external access, the density level of each room, circulation flexibility, the existence of transitional spaces, and the ability of spaces to accommodate interactions at social and public distances without disturbing private zones. Configurations such as the Single Ring Arborescent: Tree demonstrated higher adaptive capacity because they can separate economic and domestic activities both spatially and socially. In less suitable configurations, particularly linear layouts or those with single access, economic activities tend to encroach on personal and intimate spaces, potentially disrupting family privacy. There, the authors note, adaptation is not always achieved through physical elements but through the regulation of distance, the timing of space use, and patterns of social interaction.
For Juwana itself, the findings carry practical weight. The researchers argue that the modernization of Joglo Juwana’s spatial aspects can be directed to continue supporting the social and economic sustainability of coastal communities, and that optimal spatial planning could become a new identity contributing to the city’s sustainability. Because the houses have been passed down through generations, layout changes occur according to each owner’s needs without significantly altering the architecture, and owners sustain resource use by employing local natural materials and recycling materials with functionality in mind. The study is an analysis of a specific sample of 32 houses in one village, and its recommendations concern spatial planning strategies rather than tested interventions; the authors themselves describe the proxemic overlay as a comparison intended to reveal new characteristics of spatial quality rather than a prescription. Still, the message is clear: in these coastal Javanese houses, resilience is not only a matter of timber and roof form, but of how deeply a guest must travel toward the bedroom — and how easily a customer can be received without ever getting there.
Subject of Research: Spatial configuration and proxemic analysis of traditional coastal joglo houses in Juwana, Central Java, for productive housing
Article Title: Resilience of traditional coastal housing: defining productive space in Joglo Juwana through spatial configuration and intrapersonal distance
Article References: Pangesti, S. F., Xian, G. E., & Novianto, D. (2026). Resilience of traditional coastal housing: defining productive space in Joglo Juwana through spatial configuration and intrapersonal distance. City and Built Environment, 4(1), Article 14. https://doi.org/10.1007/s44213-026-00080-z
Image Credits: AI Generated
DOI: 10.1007/s44213-026-00080-z
Keywords: Joglo, Juwana, Space Syntax, proxemics, vernacular architecture, coastal housing, home-based enterprises, spatial configuration, integration, privacy, Central Java, productive space
News Source: Denise Maddox. (October 29, 2026). Javanese coastal joglo houses reveal the spatial secrets of living and working at home. Scienmag.