

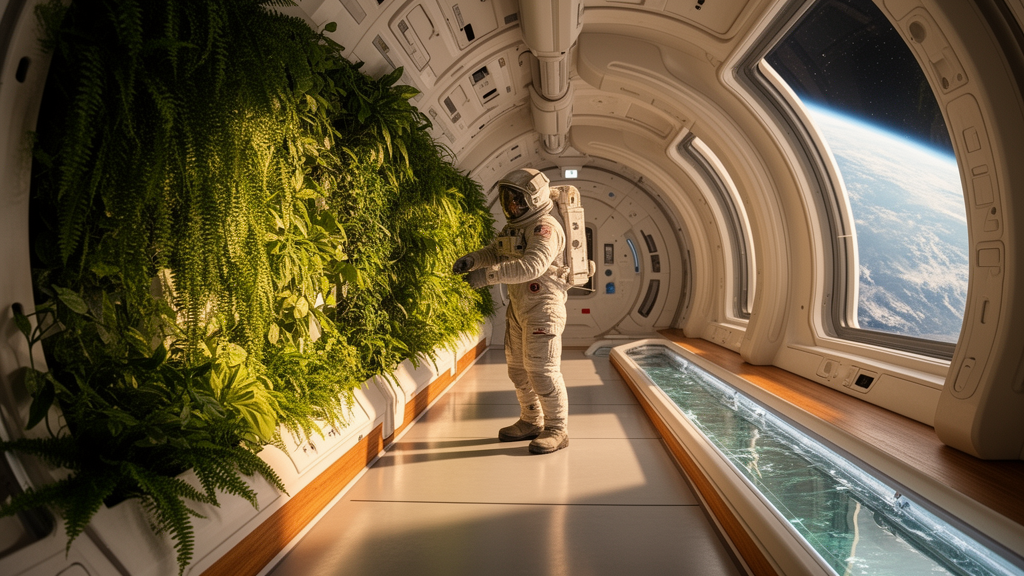
Architectural researchers Rua Alshaheen and Reem Alissa have established a conceptual framework termed the Biophilic Architecture Integration Model to guide spatial design for extreme artificial habitats. Published in City, Territory and Architecture, the study addresses an emerging void confronting space exploration: while commercial space tourism and extraterrestrial settlement advance in technical feasibility, architects lack frameworks for integrating biological connections into enclosed synthetic environments. To formulate their paradigm, the authors executed a two-phase investigation combining cinematic spatial analysis with contemporary architectural theory. By evaluating spacecraft interiors depicted in speculative science fiction alongside peer-reviewed terrestrial biophilic systems, the researchers demonstrated how simulated natural cues, organic geometries, and intentional spatial sequencing can support human physiological equilibrium and mental resilience inside completely isolated extraterrestrial structures.
The concept of biophilia, coined by Erich Fromm in 1964 and expanded by Edward O. Wilson in 1984, posits that humans possess an innate, evolutionary affinity for living systems. In 1993, Wilson and Stephen R. Kellert codified the biophilia hypothesis, arguing that human emotional and cognitive health depends on continuous affiliation with the natural world. While modern terrestrial architecture increasingly adopts biophilic principles to enhance occupant wellbeing, translating these concepts to outer space introduces severe complications. Extraterrestrial living environments represent entirely artificial constructs that must withstand vacuum, cosmic radiation, and atmospheric hostility. In such settings, unmediated contact with terrestrial ecology is impossible. Consequently, architects must systematically adapt natural elements into engineered lifelines, turning speculative cinematic environments into conceptual testing grounds for long-duration human survival.
To examine how speculative design navigates these harsh parameters, the researchers selected the 2016 science fiction film Passengers as a primary case study. Directed by Morten Tyldum and written by Jon Spaihts, the film centers on the starship Avalon, a vessel transporting 5,000 passengers and 258 crew members on a 120-year voyage to the planetary colony Homestead II. Unlike conventional science fiction films focused on extraterrestrial warfare, Passengers concentrates on domestic spaces, habitability, and interior architectural environments designed to sustain human life. The filmmakers developed the Avalon’s rotating centrifuge and living sectors in consultation with space mission specialists and commercial hibernation researchers, grounding speculative layouts in scientifically credible engineering concepts, including centrifugal artificial gravity and closed-loop environmental controls modeled on authentic space agency initiatives.
In the first methodological phase, the investigators conducted a quantitative visual analysis across 141 individual scenes from Passengers, applying Kellert’s foundational 2008 biophilic taxonomy. To maintain analytical consistency, the study utilized the Average Shot Length metric, treating each camera transition to a distinct architectural setting as a separate scene. The team established rigorous inclusion thresholds: a biophilic attribute had to occupy at least 30 percent of the visual frame and persist for a minimum of two seconds to confirm intentional set design. Furthermore, qualifying scenes had to exhibit at least two distinct biophilic attributes distributed across multiple focal points. Kellert’s 2008 framework provided an expansive baseline of six elements and roughly seventy attributes, allowing the authors to record the precise frequency and distribution of nature-based design features.
Phase two comprised a comparative analysis of three prominent modern biophilic models: Kellert’s streamlined 2018 framework, Browning and Ryan’s 2020 pattern taxonomy, and Zhong and colleagues’ 2022 sustainability framework. Across these paradigms, the researchers identified a shared tripartite division addressing direct natural encounters, indirect representations of natural patterns, and spatial arrangements that evoke innate human responses. However, because existing models presume terrestrial ecosystems, the authors removed attributes unsuitable for spaceflight, including unpredictable sensory stimuli and Earth-bound seasonal cycles. They subsequently formulated the Biophilic Architecture Integration Model, incorporating twenty refined attributes across three tailored approaches: Artificial Nature, which replaces unfeasible wilderness with engineered biological elements; Representational Nature, covering simulated illumination, organic forms, and green technologies; and Spatial Nature, which integrates prospect, refuge, modular construction, and balanced public-private zoning.
To demonstrate the diagnostic utility of their model, the authors evaluated seven representative scenes from the film, beginning with the spacecraft’s hibernation chamber. Housing thousands of dormant travelers in calibrated rows, the sleeping pod sector exemplifies complexity, order, and modular design. The individual pods function as private sanctuaries that provide psychological refuge, detaching the vulnerable occupant from the expansive vessel. The physical structures display biomimetic styling, with pod bases organized like tree roots supporting vertical columns that branch into overhead diffuse lighting canopies. However, the authors observed that this treatment remains aesthetic rather than performatively biomimetic, as the sculptural forms do not execute active ecological tasks. The environment relies on simulated air circulation and assumed life-support systems, rendered in cool blue and white tones that convey sterile efficiency.
The ship’s observation viewing deck provides a contrasting spatial configuration governed by natural geometries and cosmic prospect. The deck eliminates sharp planar junctions, merging floor, wall, and ceiling surfaces into sweeping curvilinear forms that evoke Parent and Virilio’s 1963 oblique function theory, which prioritized dynamic inclined planes over rigid modernist enclosures. This sinuous curvature reflects organic architectural traditions pioneered by Eero Saarinen and Charles Eames while departing from Le Corbusier’s historical privileging of strict right angles. The curving structural shell also recalls the golden ratio, a proportional geometry characteristic of biological growth. Expansive observation windows provide travelers with direct visual connection to the surrounding cosmos, pairing the dramatic prospect of deep space with the protective refuge of an interior shell, establishing an intentional transitional threshold between enclosed quarters and the universe.
Domestic sociability and locational grounding emerge within the Avalon’s Mexican restaurant and luxury Vienna Suite scenes, illustrating how biophilic strategies soften severe mechanical environments. The restaurant counters the ship’s cold metallic surfaces through rich color palettes, rustic furnishings, and tactile organic materials like wood and woven textiles. This postmodern architectural hybridity fosters familiarity, allowing the protagonist to maintain cultural customs through familiar food and language practice. Similarly, the private Vienna Suite operates as a serene sanctuary featuring gentle illumination, curved furnishings, and a double-height wall perforated with a honeycomb pattern symbolizing biological security and food storage. The suite also incorporates a digital display projecting continuous footage of terrestrial forests, illustrating how representational natural imagery provides psychological respite when living biological ecosystems are physically inaccessible.
Aquatic features and environmental psychology converge within the ship’s swimming pool facility, which terminates in a massive semispherical window facing outer space. This setting activates the restorative benefits of blue space, providing non-visual sensory immersion through the auditory and tactile dynamics of flowing water. The basin utilizes vibrant blue tiles that emulate terrestrial ocean waters, directly contrasting the pitch-black void visible through the transparent hull. Furthermore, the film’s broader chromatic progression mirrors the psychological evolution of its protagonists: initial scenes set in the hibernation bays and functional corridors rely on sterile blues and whites that emphasize alienation; as the characters form an emotional bond, the environment incorporates warmer ambers, terracotta shades, and earthy tones that symbolize human warmth and psychological recovery.
The vessel’s central Grand Concourse functions as an expansive urban commons, translating terrestrial civic spaces into a self-contained artificial habitat. Featuring wide stone walkways, flowing water fountains, and integrated interior vegetation, the concourse employs commercial facade architecture to create the sensation of an outdoor streetscape while maintaining strict climate regulation. Ample diffused lighting illuminates the space continuously, softening glare while filtering harmful ultraviolet radiation to protect occupant health. This engineered daylight simulation supports circadian rhythm regulation, mitigating the chronic sleep disturbances and depressive symptoms associated with perpetual indoor confinement. By providing broad spatial prospect alongside secluded seating alcoves, the multi-story lobby offers intuitive wayfinding and social cohesion, relieving the claustrophobic anxiety that typically develops during extended isolation in restrictive technical compartments.
The film’s concluding sequence demonstrates the complete integration of living ecological systems within the spacecraft’s public architecture. Following decades of human stewardship, the central concourse is transformed into a thriving interior forest dominated by an expansive rubber tree, winding honeysuckle shrubs, dense groundcovers, free-roaming livestock, and birds. This lush botanical transformation serves as a compelling visual narrative for biological resilience, demonstrating that human survival within artificial environments fundamentally requires mutualistic cohabitation with living flora and fauna. However, the study authors emphasize several critical architectural shortcomings in the cinematic depiction: the spacecraft’s design largely overlooks auditory and olfactory natural stimuli, assumes invisible closed-loop green technologies rather than integrating visible ecological processes, and omits active companion animals during the initial operational flight, thereby missing crucial opportunities to provide emotional companionship and alleviate isolation stress.
Ultimately, Alshaheen and Alissa position the Biophilic Architecture Integration Model as an adaptable baseline rather than an immutable operational mandate, emphasizing that future extraterrestrial frameworks must remain responsive to evolving mission constraints and technological capabilities. Cinematic architecture provides a unique experimental platform, enabling designers to interrogate spatial arrangements, psychological comfort, and environmental integration unencumbered by near-term manufacturing limitations. The researchers conclude that architects must broaden their professional domain beyond conventional terrestrial construction, actively contributing to speculative media, virtual simulations, and advanced aerospace planning. By establishing rigorous biophilic benchmarks for artificial environments, this cross-disciplinary research illustrates how deliberate connections to biological systems can transition from speculative cinematic worldbuilding into essential design standards for future human habitations across the cosmos.
Subject of Research: Biophilic architectural design frameworks for extreme and artificial space environments derived from cinematic analysis
Article Title: Biophilic architecture in artificial environments: insights from sci-fi cinema
Article References: Alshaheen, R., & Alissa, R. (2025). Biophilic architecture in artificial environments: insights from sci-fi cinema. City, Territory and Architecture, 12(1), Article 34. https://doi.org/10.1186/s40410-025-00287-3
Image Credits: AI Generated
DOI: 10.1186/s40410-025-00287-3
Keywords: biophilic architecture, artificial environments, space habitats, Passengers film, Biophilic Architecture Integration Model, Kellert design framework, space tourism, cinematic architecture, environmental psychology, visual connection to nature, prospect and refuge, circadian lighting, biomimicry, blue space, indoor ecosystems, modular spacecraft design, oblique function theory, closed-loop life support
News Source: Denise Maddox. (November 14, 2026). Sci-Fi Cinema Analysis Yields Biophilic Architecture Framework for Space Habitats. Scienmag.