

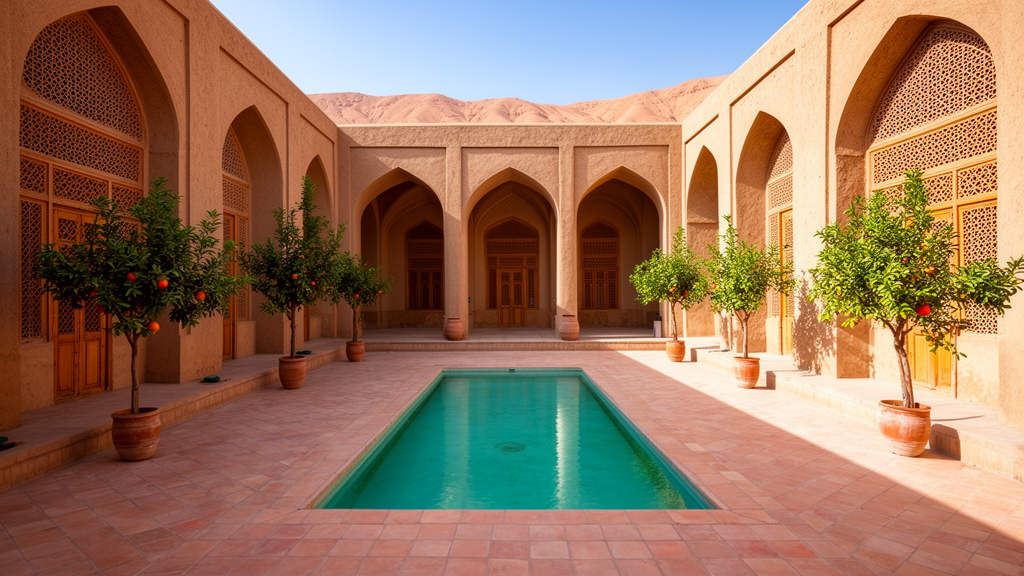
A computational investigation of the historic Ameri House in Kashan, Iran, indicates that central courtyards with length-to-width aspect ratios between 1.34 and 1.35 achieve the most balanced seasonal solar exposure in a hot desert climate. Conducted by researchers Mohammad Mahdi Mohammadi, Fatemeh Dianat, and Maciej Janowski, the investigation modeled the solar radiation performance of seven distinct courtyards within the large domestic heritage ensemble. By testing architectural geometries under astronomical conditions representing seasonal extremes, the authors demonstrated how specific plan dimensions and enclosure ratios naturally mitigate intense summer heat gains while permitting vital passive solar heating during winter months.
Ameri House is a registered national heritage site situated at an elevation of 982 meters above sea level at 33°59′N and 51°27′E in Kashan, a region characterized by a harsh desert environment. The local climate experiences severe seasonal temperature swings, ranging from extreme July highs reaching 43 degrees Celsius to winter lows falling to minus 5.0 degrees Celsius in January, accompanied by an average of 2,942 hours of annual sunshine. The architectural ensemble incorporates 85 interior spaces structured around seven primary courtyards, designated Courtyards A through G. These courtyards represent centuries of climatic intelligence, serving as passive microclimate adjusters that modulate local airflow, daylighting, and thermal buffer zones without mechanical intervention.
The study sought to quantify how both length-to-width and height-to-width ratios influence seasonal solar radiation distribution across the complex. In outdoor and semi-outdoor urban environments, Mean Radiant Temperature acts as a primary metric governing human thermal comfort, integrating shortwave and longwave radiative exchanges between the body and surroundings. Because Mean Radiant Temperature can exceed ambient air temperatures by several degrees Celsius under direct sunlight, geometric control of incident solar exposure represents a foundational architectural requirement in arid zones. The researchers isolated the influence of spatial proportions by constructing a three-dimensional model in Rhino, maintaining constant surface wall albedo at 0.7 and ground albedo at 0.4 while omitting small decorative surface textures to focus on overall volumetric self-shading.
To validate the computational model without requiring destructive intervention or costly new field campaigns, the investigators adapted archived high-resolution roof illuminance records collected on July 12 under clear-sky conditions using a TES-1339R data logger light meter. The sub-hourly daylight readings, measured in lux, were converted into equivalent solar irradiance values in watts per square meter using an established photometric empirical factor of approximately 120 lux per watt per square meter. The converted observations, spanning 14 hourly records from 06:30 to 19:30, were compared directly against horizontal solar irradiance simulations generated via Ladybug Tools, which processes EnergyPlus Weather files within a single thermal zone framework.
Statistical evaluation of the converted field measurements against the simulated baseline demonstrated high workflow accuracy, yielding a Coefficient of Variation of the Root Mean Square Error of 20.21 percent and a Normalized Mean Bias Error of positive 0.22 percent across the 14 hourly timesteps. Both performance metrics fall well within standard established guidelines for hourly building simulation validation, which permit a CV-RMSE of up to 30 percent and an NMBE within plus or minus 10 percent. The near-zero positive NMBE confirmed that point-by-point deviations did not introduce systematic overestimation or underestimation, while parallel cross-checks using Autodesk Vasari confirmed consistent radiation patterns and self-shading distribution across the digital geometries.
Diurnal and seasonal solar distributions were systematically evaluated across four critical astronomical dates: the spring equinox on March 21, the summer solstice on June 21, the autumnal equinox on September 22, and the winter solstice on December 21. For each date, simulations examined four key daily intervals at 10:00, 12:00, 14:00, and 16:00. Across all courtyards, peak solar irradiance reached 1.90 kilowatt-hours per square meter at solar noon during the summer solstice, while symmetric morning and afternoon intervals at 10:00 and 14:00 reached 1.70 kilowatt-hours per square meter before falling to 1.00 kilowatt-hours per square meter at 16:00. At the winter solstice, peak noon irradiance fell to 0.90 kilowatt-hours per square meter, with late afternoon exposure dropping to 0.20 kilowatt-hours per square meter. Cumulative seasonal peak surface irradiance integrated across all courtyards followed a clear seasonal hierarchy, totaling 653.50 kilowatt-hours per square meter in summer, 550.41 in spring, 407.11 in autumn, and 299.15 in winter.
The physical dimensions of the courtyards generated three distinct performance tiers across the heritage complex. Courtyards C and D demonstrated the most balanced thermal performance. Courtyard C, measuring 26.83 meters by 19.78 meters with an open ground area of 530.7 square meters and a length-to-width ratio of 1.35, recorded average seasonal irradiance values of 402.7 kilowatt-hours in summer, 320.3 in spring, 200.4 in autumn, and 121.1 in winter. Courtyard D, spanning 27.59 meters by 20.52 meters with an open area of 566.1 square meters and a length-to-width ratio of 1.34, recorded highly comparable values of 406.8, 324.3, 200.3, and 116.0 kilowatt-hours across the respective seasons. These geometries produced the lowest seasonal contrast ratios among the medium and large courtyards, balancing extensive summer shade with adequate winter solar gains.
By contrast, courtyards with divergent geometric proportions exhibited environmental liabilities. Courtyard G, the largest enclosure spanning 33.58 meters by 24.24 meters with an area of 813.9 square meters, registered the highest total solar exposure in every season, reaching 359,623 kilowatt-hours in summer and 127,535 kilowatt-hours in winter, with average summer irradiance reaching 441.9 kilowatt-hours per square meter. Its low enclosure depth, reflected in a height-to-width ratio of 0.25, caused excessive exposure that elevated overheating risks. Conversely, the narrow Courtyard B, measuring 6.34 meters by 5.46 meters with an area of 34.6 square meters, produced an unfavorable height-to-width ratio of 1.10 and an aspect ratio of 1.16, yielding only 160.4 kilowatt-hours in summer and 20.2 kilowatt-hours in winter. Together with Courtyard F, which recorded 36.2 kilowatt-hours in winter, these compact spaces suffered from chronic year-round over-shading that severely restricted passive solar heating during cold periods.
Courtyards A and E occupied an intermediate classification characterized by acceptable but less optimal radiation profiles. Courtyard A, featuring dimensions of 16.07 meters by 10.37 meters, an aspect ratio of 1.54, and a height-to-width ratio of 0.58, recorded average summer and spring solar exposure levels of 428.1 and 337.6 kilowatt-hours per square meter, respectively. Courtyard E, measuring 23.62 meters by 16.12 meters with an aspect ratio of 1.46 and a height-to-width ratio of 0.37, recorded summer and spring averages of 455.8 and 367.3 kilowatt-hours per square meter. While providing sufficient seasonal variation, both configurations admitted higher summer radiation than Courtyards C and D, demonstrating that plan ratios exceeding 1.40 progressively increase solar exposure beyond optimal comfort levels in hot desert settings.
The study notes critical structural and physical limitations inherent to single-case heritage research. Because building wall heights across the Ameri House remain uniform at approximately 6 meters, variations in courtyard width inherently couple the plan aspect ratio to the enclosure height-to-width ratio, preventing mathematical isolation of length-to-width from height-to-width influences. Additionally, the photometric conversion factor of 120 lux per watt per square meter introduces uncertainty due to daylight spectral variations, while the simulation boundary conditions omitted microclimatic wind airflow, relative humidity, and surrounding urban obstructions. Consequently, the authors emphasize that the 1.34 to 1.35 aspect ratio represents a validated optimum specifically for the orientation and scale of Ameri House, establishing a reproducible computational framework for future heritage assessments rather than a universal standard for all climates.
Subject of Research: Solar radiation performance and geometric proportions of historic courtyards in hot-dry climates
Article Title: Solar radiation performance of courtyard proportions in a hot-dry climate: a validated simulation study of Ameri’s House, Kashan
Article References: Mohammadi, M. M., Dianat, F., & Janowski, M. (2026). Solar radiation performance of courtyard proportions in a hot-dry climate: a validated simulation study of Ameri’s House, Kashan. Results in Engineering, 32, Article 113904. https://doi.org/10.1016/j.rineng.2026.113904
Image Credits: AI Generated
DOI: 10.1016/j.rineng.2026.113904
Keywords: courtyard geometry, Ameri House, Kashan, solar radiation, passive cooling, Ladybug Tools, thermal performance, aspect ratio, vernacular architecture, Rhino 3D, EnergyPlus Weather, daylight conversion, CV-RMSE, historic preservation, microclimate modeling, Autodesk Vasari, desert architecture
News Source: Denise Maddox. (November 19, 2026). Ameri House Simulation Identifies Optimal Courtyard Proportions for Hot Arid Climates. Scienmag.