


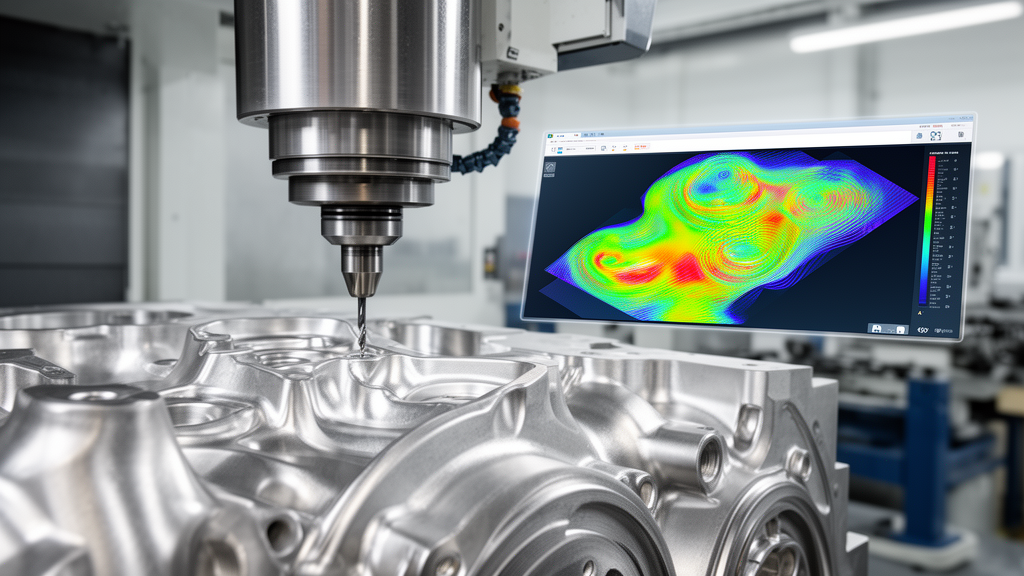
Mechanical engineers have developed a predictive modeling framework that maps component manufacturing tolerances directly to finished machining errors on five-axis computer numerical control machine tools, accurately forecasting contour deviations to within six percent of physical coordinate measurements. Reported by researchers from the Beijing Key Laboratory of Advanced Manufacturing Technology at Beijing University of Technology, the tolerance-forward-mapping multi-body system kinematic error model bridges a long-standing divide in precision manufacturing between component tolerance specification and final workpiece accuracy. By synthesizing periodic surface error modeling, multi-body kinematics, and global sensitivity analysis, the investigators demonstrated that spatial contour errors can be estimated prior to physical cutting trials, offering an analytical pathway to optimize machine tool assembly tolerances before capital-intensive hardware is built.
Precision machining of complex aerospace structural components routinely requires profile tolerances tighter than twenty micrometers, where slight kinematic inaccuracies across multi-axis assemblies accumulate into unacceptable part defects. Conventional machine tool design follows an inefficient sequential approach where structural parameters are decided prior to tolerance allocation, forcing engineers to rely on empirical heuristics, manual adjustments, and costly trial-and-error cutting cycles. When geometric errors couple nonlinearly across interconnected translational and rotary axes, traditional tolerance stack-up techniques fail to represent actual spatial deviations. Furthermore, existing volumetric error models operate almost exclusively in a diagnostic role, assessing geometric errors on fully assembled machines to execute post-hoc digital compensation rather than prescribing optimal component tolerances during the early design stage.
To overcome this limitation, the research team structured their predictive methodology around the realization that geometric errors act as the physical transfer medium translating component tolerances into tool-point trajectory errors. By shifting the verification burden from physical inspection on coordinate measuring machines to virtual kinematic prediction, the authors constructed a forward propagation chain capable of evaluating candidate tolerance schemes prior to manufacturing. This prescriptive architecture evaluates the complete structural loop of a five-axis machine tool consisting of three translational axes designated X, Y, and Z, and two rotary axes designated B for tool oscillation and C for workpiece rotation. Across these five moving assemblies, the system accounts for thirty-seven distinct quasi-static geometric error components, comprising fifteen linear errors, fifteen rotational errors, and seven squareness deviations.
The mathematical core of the tolerance-to-error mapping relies on Fourier series superposition, justified by the physical nature of precision manufacturing processes applied to structural guideways, ballscrews, and spindle housings. Finishing procedures such as precision grinding, milling, and lapping inevitably imprint periodic surface signatures that satisfy Dirichlet boundary conditions, ensuring the theoretical convergence of their Fourier expansions. Crucially, the authors established a deterministic truncation constraint grounded in the physical mechanics of linear motion carriages rather than arbitrary numerical curve fitting. Because an eight-hundred-millimeter carriage acts as a spatial moving-average filter over guideway undulations, any harmonic wavelength shorter than the carriage length produces no net angular or positional shift over travel. Enforcing a four-to-one cutoff ratio yielded a minimum effective wavelength of thirty-two hundred millimeters, justifying the retention of the first-order Fourier harmonic while safely neglecting higher-order fluctuations.
The forward kinematic propagation is formulated through multi-body system theory and four-by-four homogeneous transformation matrices that mathematically trace two independent kinematic branches originating at the machine bed. The tool chain tracks kinematic transformations sequentially from the bed through the Z, Y, and X translational stages, across the B rotary tilting head, and terminating at the cutting tool. Simultaneously, the workpiece chain routes transformations from the machine bed through the C rotary table, steady rest, and tailstock assembly to the workpiece fixture. By enforcing that the actual position of the tool center point must coincide with the workpiece frame across both branches, the difference between actual transformation matrices and ideal error-free nominal matrices yields a three-dimensional volumetric error vector comprising spatial positioning deviations along the X, Y, and Z axes.
To identify which specific component tolerances exert the greatest leverage over volumetric errors, the researchers implemented a global sensitivity analysis using Sobol variance decomposition executed within a MATLAB computational environment. Evaluating twenty-five individual tolerance parameters across the operational envelope revealed marked disparities in sensitivity across separate motion axes. In global spatial evaluations, the angular deviation tolerance of the Z axis (t12) and the radial runout tolerance of the C axis (t17) emerged as the dominant error drivers, jointly accounting for more than forty-six percent of the total machine error variance. While X-axis straightness contributed nineteen percent of the variance along the vertical Z direction, its global contribution to total spatial error remained limited to under seven percent, demonstrating that precision design must prioritize specific coupled axes over uniform tolerance tightening.
The practical engineering utility of this global sensitivity ranking was verified numerically by adjusting the identified critical tolerances. When the researchers tightened the values of the top-ranked critical tolerances by fifty percent while leaving less sensitive parameters unchanged, the calculated average spatial error across the working volume decreased from 28.9 micrometers down to 20.4 micrometers, representing a 29.4 percent improvement in overall spatial accuracy. This quantitative trade-off provides machine tool builders with a deterministic framework to tighten tolerances strictly where kinematic coupling amplifies errors, while relaxing specifications on non-critical components to lower fabrication expenses without degrading final operational precision.
Physical validation of the integrated kinematic framework was conducted through milling trials on an S-shaped test specimen conforming to the ISO 10791-7 international testing standard. Machined from 2A12 high-strength aluminum alloy with external dimensions of 310 by 210 millimeters and a thirty-millimeter edge strip height, the test part provides continuous free-form surfaces that rigorously exercise multi-axis synchronized linkage. Experiments were executed on a five-axis machine tool following at least thirty minutes of preheating to establish a thermally stable operating state. Machining utilized a ten-millimeter titanium aluminum nitride coated carbide end mill operating at a spindle speed of 8000 revolutions per minute, a feed rate of 1200 millimeters per minute, and an axial cutting depth of 0.5 millimeters under controlled ambient conditions of twenty degrees Celsius.
Surface coordinates across the machined S-shaped specimens were recorded using a Zeiss CONTURA coordinate measuring machine offering a measurement repeatability of 1.7 micrometers. To evaluate model robustness across diverse kinematic conditions, four non-equidistant inspection sections were established along the specimen height: Section Z1 at ten millimeters representing low-curvature quasi-static cutting; Section Z2 at thirteen millimeters representing rapid tool-axis vector reversal; Section Z3 at eighteen millimeters characterized by high-frequency feed-direction reversals; and Section Z4 at twenty-three millimeters exhibiting open boundary edge effects. Thirty-seven equidistant inspection points were measured across each cross section to establish baseline profile deviation profiles.
Comparing predicted contour errors against physical measurements confirmed the high fidelity of the forward kinematic model under geometric-dominated conditions. The measured average contour errors across sections Z1, Z2, Z3, and Z4 were 0.0475, 0.0472, 0.0474, and 0.0477 millimeters, respectively, while the corresponding model-predicted average errors were 0.0450, 0.0448, 0.0446, and 0.0455 millimeters. These comparisons yielded relative prediction discrepancies of 5.47 percent for Z1, 5.08 percent for Z2, 5.91 percent for Z3, and 4.61 percent for Z4. Across all tested profiles, the average relative deviation remained at 5.27 percent, translating to an overall contour prediction accuracy of approximately 94.79 percent across fundamentally contrasting tool path regimes.
Despite its demonstrated accuracy, the authors explicitly outlined the physical boundaries of the current kinematic formulation. The model operates on rigid-body mechanics and linear superposition, which intentionally omits time-varying cutting forces, tool deflections, and structural vibrations that cause the high-frequency surface ripples observed in raw physical coordinate profiles. Furthermore, while experimental ambient temperatures were stabilized, continuous operational friction in spindle bearings, linear guides, and drive screws produces thermal drift that can overtake geometric deviations during prolonged production runs. The authors note that while the single-condition finishing trials on S-shaped profiles validate quasi-static geometric propagation, extending the digital twin framework to discrete features like bored hole patterns or varying cutting parameters will require coupled thermo-mechanical modeling in future investigations.
Subject of Research: Kinematic tolerance-to-error forward prediction modeling for five-axis machine tools
Article Title: Tolerance-forward-mapping-based multi-body system kinematic error prediction model for five-axis machine tools
Article References: Yan, H., Luo, W., & Zhao, Y. (2026). Tolerance-forward-mapping-based multi-body system kinematic error prediction model for five-axis machine tools. Mechanical Sciences, 17(2), 1091-1103. https://doi.org/10.5194/ms-17-1091-2026
Image Credits: AI Generated
Keywords: five-axis machine tools, kinematic error modeling, multi-body systems, tolerance design, geometric errors, homogeneous transformation matrix, Fourier series mapping, global sensitivity analysis, Sobol indices, S-shaped test specimen, ISO 10791, contour error prediction, aerospace manufacturing, coordinate measuring machine, computer numerical control
News Source: Denise Maddox. (November 17, 2026). Kinematic Error Model Predicts Five-Axis Machining Deviations Within Six Percent. Scienmag.