


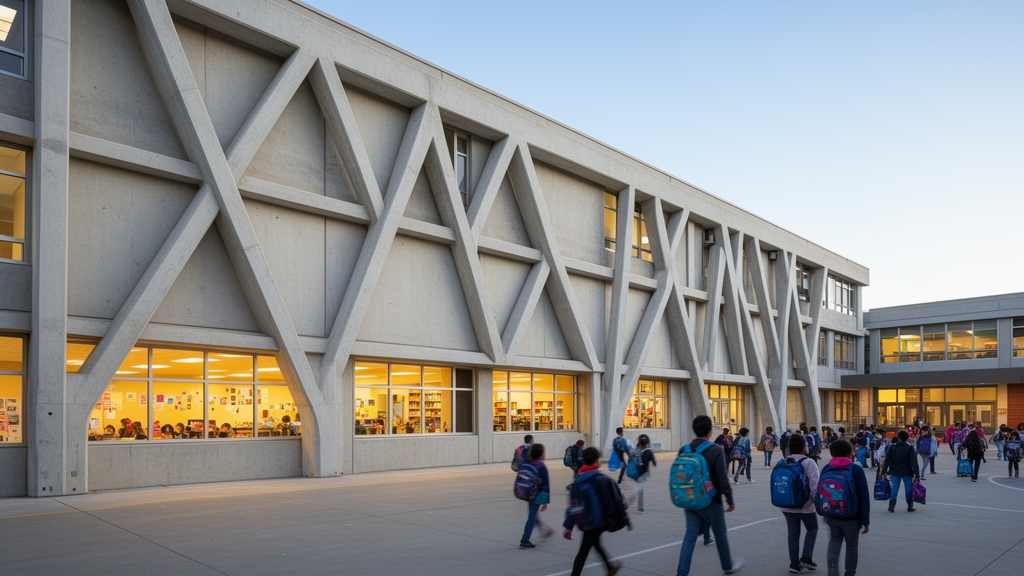
A pioneering seismic retrofitting initiative in Türkiye has demonstrated that reinforced concrete educational buildings can be substantially strengthened against severe earthquakes without evacuating students or interrupting daily academic operations. In a newly documented pilot project implemented at Ismet Inonu Middle School in the Bayındır district of İzmir Province, structural engineers designed and installed an exterior reinforced concrete framework anchored directly to the building’s exterior facade. Detailed structural assessments and nonlinear analyses confirmed that the external intervention significantly enhanced lateral load-bearing capacity and stiffness while reducing deformation demands, providing a practical blueprint for upgrading thousands of older school facilities across seismically vulnerable zones.
Türkiye is situated across exceptionally active tectonic boundaries and has experienced multiple destructive seismic events over the past century. The catastrophic twin earthquakes originating in Kahramanmaraş on February 6, 2023, exposed widespread structural vulnerabilities throughout the regional building stock and heightened urgency regarding the structural integrity of public facilities. According to official inventories maintained by the Ministry of National Education, approximately half of tens of thousands of school buildings across the country were constructed prior to the year 2000. These older structures were built under previous design codes and frequently present significant material, structural, and reinforcement deficiencies that fail to satisfy contemporary seismic standards.
Conventional seismic retrofitting approaches commonly rely on techniques such as reinforced concrete or steel column jacketing, the addition of interior concrete shear walls, or wrapping load-bearing elements in fiber-reinforced polymer fabrics. While structurally effective, these traditional interventions demand extensive internal demolition, long construction durations, and complete or partial building evacuations. In educational settings, such disruptions force administrative shutdowns and require students to transition to temporary, transportation-based schooling arrangements. Furthermore, standard economic decision-making models in practice have often relied on a rigid forty-percent cost threshold comparing retrofit expense to total replacement cost, which fails to account for age, building depreciation, operational utility, or the indirect socio-economic expenses associated with extended school closures.
To overcome the severe logistical and financial challenges of conventional retrofitting, the pilot project adapted the External Frame Method, an engineering strategy widely adopted in Japan but not previously implemented or evaluated at full scale on Turkish educational facilities under the Turkish Building Earthquake Code of 2018. The chosen structure, constructed in 2000, features a symmetrical three-story layout measuring 32.90 meters in width and 16.80 meters in depth, with a uniform story height of 3.15 meters across its ground, first, and second floors. The primary structural system consists of seventeen columns measuring 30 by 70 centimeters, twenty-three shear walls measuring 30 by 210 centimeters, and uniform beams measuring 30 by 60 centimeters. Pre-retrofit geotechnical drilling to a depth of 20 meters and Multichannel Analysis of Surface Waves testing classified the site as soil type ZC, possessing an allowable ground capacity of 20 tons per square meter, safely exceeding the calculated building ground pressure of 12 tons per square meter.
Initial condition surveys and material evaluations of the existing school building highlighted the precise weaknesses that necessitated structural intervention. Core sampling revealed an average concrete compressive strength of approximately 29.38 megapascals, yet visual inspection following plaster removal exposed localized concrete segregation. Systematic inspections using concrete stripping alongside non-destructive ground-penetrating radar scanning via a Proceq GP8000 system revealed critical detailing shortcomings, specifically an inadequate number of stirrups and a lack of proper transverse confinement reinforcement within beam-column connection zones. Linear performance analysis under the Turkish code demonstrated that while beams met controlled damage criteria under design earthquake ground motions, the existing columns failed to meet the required performance limits, mandating seismic reinforcement.
The external retrofitting design added a perimeter framework carefully configured to align with the existing structural geometry without invading interior spaces. Four external frames were positioned along the longer building axes, with two placed on the north facade and two on the south facade, while two additional frames were erected on the shorter east and west facades. The external elements matched the dimensions of the original load-bearing members, incorporating columns measuring 70 by 30 centimeters reinforced with twelve 16-millimeter longitudinal bars and 10-millimeter stirrups spaced at 15 centimeters. The exterior shear walls measured 180 by 30 centimeters, containing thirty-two 14-millimeter longitudinal bars and 10-millimeter stirrups at 20 centimeters, while beams measured 30 by 60 centimeters with eight 14-millimeter bars. The new foundation, constructed with a 50-centimeter width, was integrated into the existing strip foundation using 25-millimeter-diameter chemical epoxy anchors embedded 50 centimeters vertically and 25 centimeters horizontally.
To transfer seismic forces effectively between the building and the new exterior skeleton, engineers utilized specialized integrated disc anchors developed in Japan. Prior experimental research conducted on low-strength concrete at Istanbul Technical University had verified that integrated disc anchors deliver superior shear strength and ductility compared to traditional rebar anchors, which require drilling excessive anchor holes that damage existing frames. During installation, specialized diamond-tipped core-drilling technology drilled precise anchor apertures with minimal dust, noise, structural disturbance, or vibrational impact, achieving secure load transfer at embedment depths as low as 160 millimeters. After epoxy was injected and checked via inspection holes, steel connection apparatuses and new frame reinforcement were placed, cast with 30-megapascal characteristic compressive strength concrete and S420-grade steel, and cured before adding facade insulation and paint.
Engineers evaluated the structural performance of the retrofitted building through rigorous three-dimensional nonlinear static pushover analyses within the ETABS software package. Material nonlinearities were simulated in compliance with Turkish code provisions using the Mander confined and unconfined concrete models alongside standard steel stress-strain relationships. The disc-anchor connections were explicitly incorporated into the computational model as elastic link elements whose mechanical stiffness represented groups of approximately ten individual anchors. Pushover analysis performed under standard gravity and lateral load distributions revealed that the external frame successfully absorbed 24 percent of the base shear demand in the X direction and 20 percent in the Y direction, significantly relieving the seismic burden imposed on the original interior structural components.
The lateral stiffening provided by the external system produced substantial improvements in the building’s global dynamic properties and deformation response. Structural stiffness increased by 36.6 percent in the X direction and 21.59 percent in the Y direction, which was accompanied by corresponding decreases in natural fundamental vibration periods. Maximum interstory drift ratios under the primary design earthquake level dropped by 15 percent in the X direction to 0.40 percent, and by 10 percent in the Y direction to 0.48 percent, comfortably remaining below regulatory limits. Comprehensive deformation and plastic rotation checks at member ends confirmed that all columns, shear walls, and beams satisfied Controlled Damage performance targets for major earthquake motions and Limited Damage targets for lower-level ground motions, with no ductile or brittle shear failures observed.
Beyond structural safety, the pilot application demonstrated substantial socioeconomic and operational benefits over traditional strengthening methodologies. The entire retrofit was executed entirely from the outside while normal educational activities continued uninterrupted inside the classrooms, completely eliminating the minimum eight-month evacuation period and the substantial public expenditures associated with transporting students to alternative locations. In addition to structural reinforcement, the installation process incorporated comprehensive exterior thermal insulation, improved fire safety through dedicated escape stairs, and added an exterior elevator that established upper-floor accessibility for individuals with disabilities. While researchers note that future numerical models should incorporate the stiffness and strength interactions of masonry infill walls, this initial full-scale application demonstrates that external frame retrofitting is an efficient, technically sound, and non-disruptive solution for improving the seismic resilience of public educational infrastructure.
Subject of Research: External frame method seismic retrofit of a reinforced concrete school building in Türkiye
Article Title: First application of the external frame method for seismic retrofitting of a school building in Türkiye
Article References: Eski, O. Y., Mutlu, A. H., & Alyamac, K. E. (2026). First application of the external frame method for seismic retrofitting of a school building in Türkiye. Discover Civil Engineering, 3(1), Article 233. https://doi.org/10.1007/s44290-026-00643-3
Image Credits: AI Generated
DOI: 10.1007/s44290-026-00643-3
Keywords: seismic retrofitting, external frame method, structural engineering, school buildings, Türkiye earthquakes, earthquake engineering, reinforced concrete, disc anchors, nonlinear pushover analysis, TBDY-2018, interstory drift, lateral stiffness, base shear capacity, disaster risk reduction, civil engineering, building safety, ETABS modeling
News Source: Denise Maddox. (November 13, 2026). External Concrete Frames Stiffen Turkish School Against Quakes Without Halting Classes. Scienmag.