


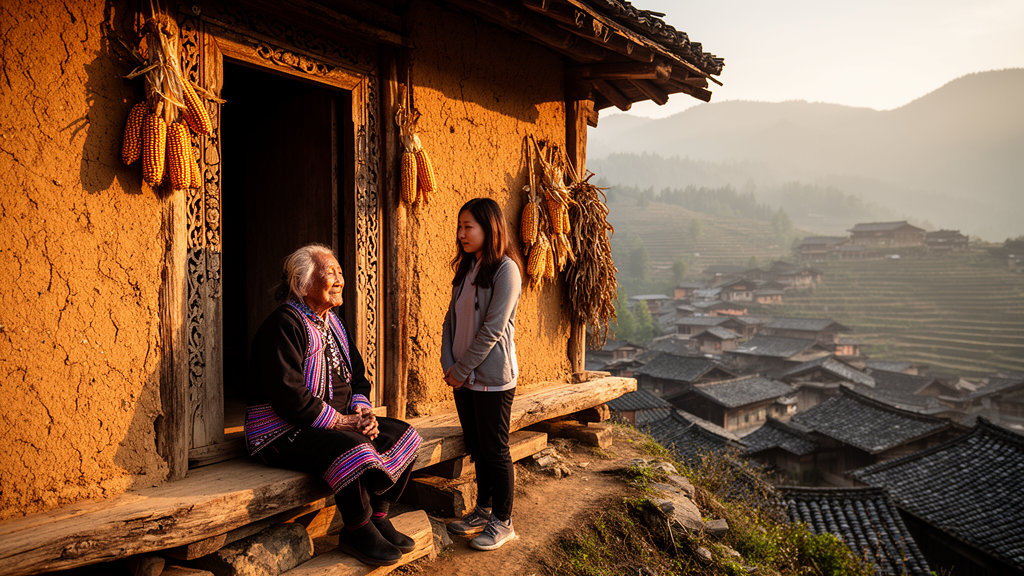
In the mountain-ringed basin villages of China’s Yunnan Plateau, a striking pattern is emerging from long-term fieldwork: as vernacular houses are renovated, rebuilt, or converted for tourism, the customary spaces that anchor Yi family life are not simply vanishing. Instead, they persist, shrink, relocate, or reappear in new material and symbolic forms, sustained less by preserved architecture than by the daily routines, rituals, and memories of the people who inhabit it.
A research article published in the journal Built Heritage examines this phenomenon in Keyi Village, a settlement of the Yi ethnic minority in Mile City, Honghe Prefecture. The study, led by Hongyu Chen and colleagues, combines architectural analysis with anthropology, drawing on participant observation across five field visits between 2020 and 2024, a questionnaire survey of 150 households with 128 valid responses, non-structured interviews with more than 80 villagers, and spatial documentation of over 120 local houses. The team argues that cultural resilience in vernacular architecture depends less on preserving traditional forms than on sustaining customs in everyday spatial practice.
The setting matters. Yunnan is dominated by mountains, with flat basins—known locally as Bazi—accounting for roughly six percent of the province’s area. These basins concentrate construction land, arable fields, and settlement, making them the stage on which modernisation pressures play out most intensely. Keyi Village, designated a core holder of the national intangible cultural heritage items the A’xi Moon Dance and The Epic of the A’xi People, has developed folk tourism alongside traditional agriculture. Around 550 of its 718 households still live in traditional dwellings, many more than a century old, arranged in stepped clusters along the hillside with an organically evolved street network rather than a planned grid.
Since 2013, however, the village has undergone significant spatial transformation driven by tourism development, initiated by the local government in cooperation with the village committee. Early interventions included road paving, visitor reception facilities, and the conversion of selected traditional dwellings into guesthouses or cultural display spaces. As tourism expanded, uniform facade and colour guidelines encouraged residents to renovate their houses toward a cohesive ethnic-style appearance. Three types of residential buildings now coexist: traditional houses retaining their original layouts, newly built brick-concrete or reinforced-concrete houses adapted to contemporary needs, and tourism-oriented buildings whose exteriors emphasise highly recognisable ethnic stylistic elements.
The researchers found that renovation practices have focused primarily on producing a visually traditional appearance. Tiled facades of self-built houses are stripped, roughened, levelled, and sprayed with earthy yellow paint; brick and whitewashed walls receive similar treatment; and simplified timber-like decorative elements are sometimes added. This facade-focused approach enhances visual cohesion but tends to overlook residents’ practical needs for customary interior spaces such as kitchens, fire pits, and small courtyards, creating a growing mismatch between external appearance and lived spatial practice. The study identifies this tension between formalised protection and functional neglect as a central problem in contemporary rural renewal.
Survey data reveal which customary spaces endure and which recede. Domestic ritual spaces tied to ancestral worship—the main hall, ancestral altar, and fire pit—remain relatively well preserved and actively used. Spaces linked to nature worship, marital and household rites, crop-blessing rituals, and certain everyday practices show significantly reduced visibility, with many fading from collective attention. In the questionnaire, 78 households, roughly 65 percent, reported that courtship between young men and women frequently occurred in domestic spaces, most often the fire pit area, where a semi-supervised environment allowed subtle emotional exchanges during evening conversations. For full moon celebrations marking a baby’s first month, 68 households, about 59 percent, located the core naming and blessing rituals in the main hall, while 72 households, around 60 percent, placed food preparation in the kitchen or outdoor stove area. For funerals, 81 households, approximately 68 percent, said the soul-calling ritual is typically conducted in the open space in front of the house, and 63 households, about 53 percent, identified the main hall as the primary space for the spirit tablet and vigil.
The study also documents how specific customs migrate through the village’s changing architecture. Tobacco cultivation remains a key livelihood, and the open area surrounding the smokehouse has evolved into a semi-open communal space where male villagers gather during agricultural downtime to share water pipes and exchange news. The custom of hanging cured meat under the eaves, traditionally a moment when women of the household conversed and taught children about the hardships of household labour, has shifted from porch spaces to outdoor alleys and, in some farmhouse courtyards, become a spatial context for entertaining tourists. Beekeeping, practiced according to ancestral customs that respect ecological balance, has spread to alleys by the street as a revenue source for rural women. Fire worship, once centred on the domestic hearth, has gradually taken on a performative context, performed annually during folk performances at the wrestling square, though many families continue simplified versions of household fire rituals using portable fire basins, electric heaters, or central lighting elements placed in the same spatial position as the traditional fire pit.
Interviews exposed clear generational divides. Younger villagers generally preferred the convenience and flexibility of modern houses, and many showed limited interest in preserving the traditional architectural landscape, citing the high maintenance costs of earthen-timber structures and their shortcomings in sanitation, lighting, and structural safety. Several younger respondents said they knew the old houses were cultural but did not know exactly what that culture was, revealing a decline in embodied cultural knowledge. Yet many younger respondents still regarded traditional spaces as important symbols of family culture and considered them indispensable settings for major festivals and rituals, suggesting that the symbolic and cultural functions of customary spaces continue to be selectively transmitted across generations even as physical forms change.
From this evidence, the researchers propose a three-part mechanism they call the recurrence of customary space. First, customs are internalised through everyday practice: customary knowledge becomes embedded in how residents build, use, and modify dwellings through continuous engagement in local production and daily activities, rather than through external mandates. Second, memory is reactivated through meaningful spatial nodes: ritual elements such as ancestral shrines, hearths, and ceremonial pathways spatially activate collective memories, so that even when daily worship has lapsed, the visible presence of an ancestral niche in a living room corner can psychologically maintain the sense that the family lineage continues. Third, domestic space serves as a medium for transmitting norms and values across generations: seating arrangements, circulation routes, and ritual sequences in the main hall, fire pit, courtyard, and front open space teach younger family members what counts as proper behaviour, appropriate distance, and family order, often unconsciously, through repeated practice rather than planned heritage display.
The authors argue that this framework carries practical weight for rural revitalisation and heritage conservation in ethnic minority regions. If vernacular renewal pursues only visual uniformity or scenic display, cultural meanings risk being reduced to static symbols; when cultural logic permeates daily spatial practices, tradition acquires renewed vitality within contemporary life. The study suggests that effective preservation should prioritise the continuity of behavioural logic and cultural identity, emphasise residents’ agency in re-establishing everyday cultural scenes, and treat customary space not as a leftover from the past but as experiential knowledge that can be reenacted, recreated, and inherited. In tourism development, the researchers contend, cultural values become sustainable economic resources only when affirmed through residents’ own spatial practices, and poverty alleviation avoids identity alienation only when local people retain the authority to interpret and decide their traditions. Future research, the team notes, may explore regional comparison, the role of digital tools in cultural transmission, and generational differences in spatial perception to build a more generalisable model for vernacular cultural renewal.
Subject of Research: Spatial recurrence of customary spaces in vernacular Yi architecture under tourism-led rural renewal in Yunnan, China
Article Title: Daily customs and spatial reproduction: a study on the spatial regeneration of vernacular architectural customs in plateau basin of the Yunnan Plateau
Article References: Chen, H., Zhao, D., Yang, Y., Zhang, L., Zhang, X., Li, J., Tian, J., & Tang, Z. (2026). Daily customs and spatial reproduction: a study on the spatial regeneration of vernacular architectural customs in plateau basin of the Yunnan Plateau. Built Heritage, 10(1), Article 55. https://doi.org/10.1186/s43238-026-00276-6
Image Credits: AI Generated
DOI: 10.1186/s43238-026-00276-6
Keywords: vernacular architecture, Yunnan Plateau, Yi ethnic minority, customary space, rural revitalisation, tourism development, spatial memory, cultural heritage, Keyi Village, participant observation, intergenerational transmission, Bazi settlements
News Source: Courtney Benton. (October 30, 2026). Customs Outlive Buildings: How Yi Village Spaces Keep Tradition Alive in Yunnan. Scienmag.