


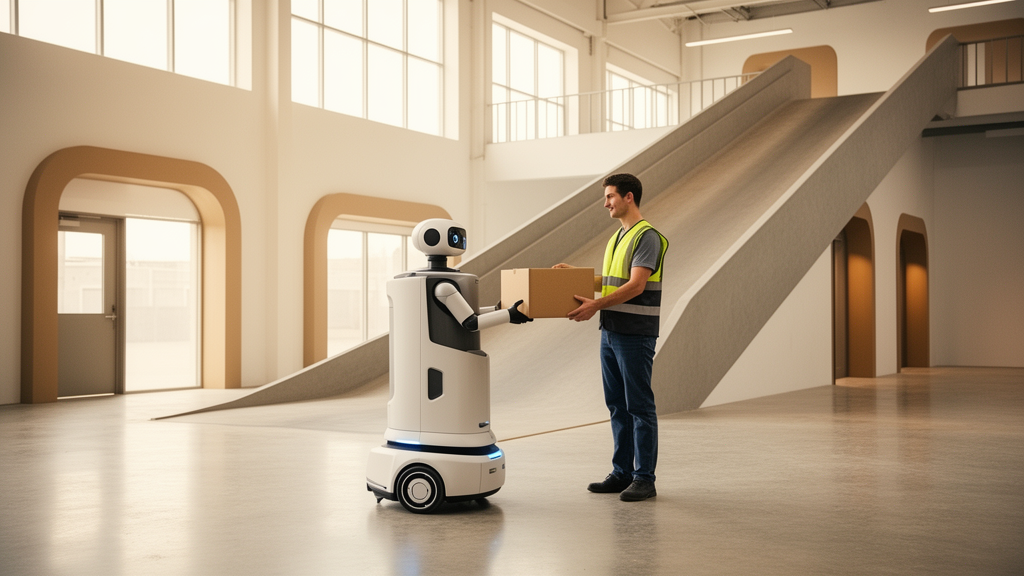
Service robots are increasingly rolling out of laboratories and into offices, city halls, hospitals, and apartment blocks, yet the buildings they enter were designed exclusively for human bodies and human habits. A new study published in the journal Architectural Research addresses this mismatch head-on, proposing integrated design standards for what the authors call human-centered, robot-adaptive buildings. Rather than treating robots as intruders in human space or humans as obstacles in robot space, the research redefines circulation spaces—entrances, elevators, and passageways—as zones of shared human-robot interaction, and derives design criteria that secure robots’ autonomous mobility while preserving the safety and accessibility that universal design has long promised people.
The study, conducted by Youngsup Park and Sungho Park, rests on a sobering premise documented in real-world failures. In Korea, an administrative service robot that had autonomously navigated a city hall building for nearly a year was found completely destroyed after plunging down a staircase. In the United States, a sidewalk delivery robot crashed through a glass panel after its onboard sensors failed to detect the transparent surface. These incidents, the authors note, show that even commercially deployed robots equipped with multiple sensors remain vulnerable to ordinary features of environments designed solely around human users. Spatial layouts and circulation systems planned for people effectively place robots in a position analogous to users with limited mobility, producing operational inefficiencies and safety concerns on both sides.
To ground the work, the researchers first surveyed existing robot-adaptive building standards in Korea and internationally. Korea’s Robotics-Enabled Environment Certification, known as REEC and administered by the Smart City Association, is a building-level evaluation framework containing more than 100 detailed items covering architectural and facility design, network and system infrastructure, building operation and management, and robot-support services. Singapore’s Building and Construction Authority incorporated a Robotics & Automation section into its Design for Maintainability Guide, with 22 detailed items addressing maintenance accessibility, materials, equipment layout, and technological integration. Japan’s Robot Friendly Asset Promotion Association publishes the RFA Manual, 15 items spanning horizontal circulation, vertical circulation, and operational environments, graded A, B, or C and anchored to Japanese Industrial Standards.
A comparative analysis of these three frameworks revealed a shared strength and a shared weakness. All focus on circulation spaces—entrances, passageways, and elevator connections—as the critical planning element, reflecting the recognition that service robots presuppose spatial movement. But none carries legal force. Singapore’s guide offers recommended directions rather than numerical criteria, while REEC and the RFA manual are privately operated, voluntary schemes. Moreover, all three adopt an efficiency-focused approach centered on robot mobility, leaving design principles for human-robot coexistence—circulation conflicts, shared-space safety, interaction—largely unestablished. The authors conclude that frameworks premised on humans and robots occupying the same space remain incomplete.
The core of the study is a pairwise comparison between REEC and Korea’s Barrier-Free certification, a statutory system administered by the Korea Disability Policy Development Institute under the Act on the Guarantee of Convenience Promotion of Persons with Disabilities, Senior Citizens, Pregnant Women and Nursing Mothers. Unlike REEC, BF certification is mandatory for public buildings and private buildings above a certain size. The two systems differ sharply in emphasis: REEC optimizes robots’ autonomous mobility and task efficiency, incorporating API linkage between doors and robots, 5G and RTLS infrastructure, charging stations, and elevator control integration. BF certification evaluates clear opening widths, elimination of level differences, handrails, braille guidance, and ramp standards, all centered on human safety and mobility.
Yet the comparison also surfaced genuine common ground. Both systems use score-based evaluations classified into three grading levels, both treat circulation spaces as key evaluation targets, and both specify physical conditions for entrances, passageways, and elevators. Both address clear width, level differences, slopes, and activity space. The difference is methodological: BF relies on prescriptive standards based on form and dimensions, while REEC combines performance-based requirements such as automated control, system integration, and communication infrastructure. This complementarity became the engine of the proposal—geometric requirements and performance criteria combined so that universal usability and operational efficiency are achieved simultaneously.
The resulting integrated standards adopt a three-level structure of minimum, recommended, and optimal values, with the statutory certification’s criteria as the baseline. For entrances, the minimum clear opening width in general areas is set at 0.9 meters, rising to 1.0 meters recommended and 1.2 meters or greater as optimal; in high-traffic areas the minimum itself becomes 1.2 meters. Clear floor space in front of and behind doors must be at least 1.2 meters, ideally 1.8 meters, and threshold level differences are to be eliminated outright, with a maximum residual height difference of 20 millimeters where unavoidable. API-integrated automatic doors must be installed at a minimum of one unit per robot zone, with 80 percent of entrances recommended and full implementation optimal, supplemented by robot-readable markers, access control, and, where traffic or security demands, dedicated robot-only entrances.
Elevator standards follow a phased approach in which BF geometry is satisfied first and REEC performance layered on. Clear door opening widths progress from 0.8 meters minimum to 1.2 meters optimal; the landing floor space ranges from 1.4 by 1.4 meters to 1.5 by 1.5 meters; interior cab space is set at 1.6 by 1.35 meters minimum, with 1.6 by 1.4 meters recommended; and the gap between landing and threshold must not exceed 30 millimeters. At least one elevator per building must support standard API integration covering call, floor selection, door control, and re-opening detection, with 50 percent of legally required elevators so equipped as a recommendation and 100 percent optimal. Lobby clear width of at least 1.2 meters accommodates waiting and bypassing, while control panels retain physical buttons with braille signage and voice guidance—multimodal interfaces serving humans and robots alike.
Passageway criteria extend the same logic horizontally. Effective widths are defined at 1.2, 1.5, and 1.8 meters across the three levels, increasing to 2.0, 2.2, and 2.4 meters in designated crossing and waiting zones. Maximum slopes tighten from 1/12 to 1/24, floor friction coefficients must reach at least 0.4 on level surfaces and 0.75 on slopes, and floor grout spacing is capped at 10 millimeters—5 millimeters or less recommended—to prevent slipping and minimize sensor misdetection. Crossing and waiting zones should offer open visibility, rounded corners, and collision-prevention devices such as kick plates and corner guards, treating corridors not merely as routes but as activity spaces where passing, waiting, and temporary occupation occur.
The authors are explicit about the limits of their work. The proposed values were derived from comparative analysis of existing certification criteria and related documents rather than field experiments, and the scope was deliberately restricted to service robots of human size or smaller that navigate autonomously indoors, excluding fixed industrial robots and large logistics robots. Future research, they write, will combine robot-navigation simulations and experiments in operating buildings to verify, calibrate, and expand the criteria, and will extend the framework beyond circulation spaces to broader architectural domains, including robot-only spaces. Even so, the study offers baseline data for institutional and regulatory improvement—a first attempt to write buildings that serve two kinds of occupants at once, before the robots arrive in force.
Subject of Research: Integrated human-centered, robot-adaptive building design standards derived from Korea's REEC and Barrier-Free certification systems
Article Title: Development of Human-Centered, Robot-Adaptive Building Design Standards: Focusing on Korea’s Building Certification Systems
Article References: Park, Y., & Park, S. (2026). Development of Human-Centered, Robot-Adaptive Building Design Standards: Focusing on Korea’s Building Certification Systems. Architectural Research, 28(1), Article 14. https://doi.org/10.1007/s44515-026-00016-y
Image Credits: AI Generated
DOI: 10.1007/s44515-026-00016-y
Keywords: service robots, building certification, REEC, Barrier-Free certification, circulation spaces, universal design, architectural standards, human-robot interaction, elevators, accessibility, Korea, design standards
News Source: Denise Maddox. (October 29, 2026). New Design Standards Aim to Make Buildings Work for Humans and Robots Alike. Scienmag.