

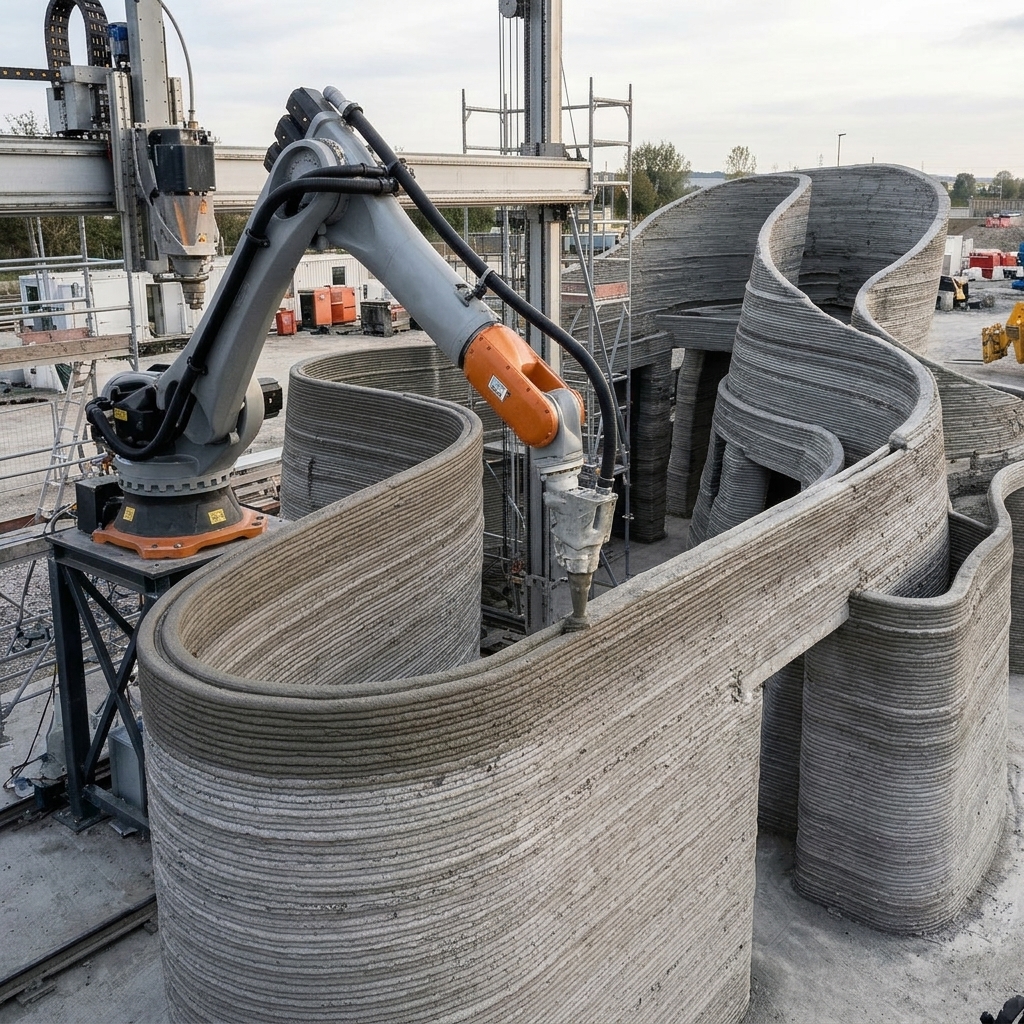
A comparative engineering study conducted through digital simulations demonstrates that large-scale additive manufacturing can dramatically compress project timelines and reduce material waste compared to conventional reinforced concrete construction. Worldwide, the construction sector accounts for roughly thirty-seven percent of global carbon dioxide emissions, with cement production and concrete placement alone generating eight to nine percent of the global total. In addition to greenhouse gas emissions, traditional building techniques depend extensively on temporary formwork structures to pour and shape concrete elements, a workflow that contributes twenty to thirty percent of all solid construction waste. These environmental and logistical burdens multiply when executing non-standard architectural designs, which often require more complex formwork designs, higher waste production, increased construction costs, and longer manufacturing times.
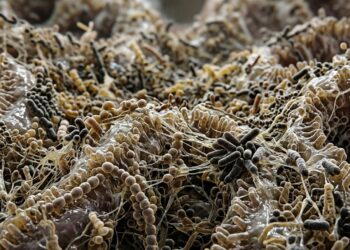
The study developed a standardized site scenario situated within a central plaza measuring twenty-two meters in length and eighteen meters in width at the Faculty of Engineering at Port Said University in northeastern Egypt. To address complex architectural geometry without incurring the prohibitive waste typical of custom formwork, the design methodology integrated natural structural logic through biomimicry at the organism level. Researchers analyzed local biological specimens native to the coastal and marine environment of Port Said, examining their microscopic and macroscopic structural morphologies.
To convert these intricate biological geometries into coherent architectural canopy forms within an eight-meter height restriction, the investigators introduced text-to-image artificial intelligence using the Midjourney platform as an early-stage conceptual exploration tool. By supplying explicit textual prompts specifying structural typologies and the biological microstructures identified during morphological analysis, the team generated distinct conceptual options for each organism. The system produced four variations per prompt, allowing the designers to assess aesthetic cohesion, contextual suitability, and compatibility with three-dimensional parametric modeling. The selected two-dimensional generative concepts were then translated into three-dimensional parametric models within the Rhino 7 environment, supplemented by the LunchBox plugin for Grasshopper. This parametric framework established fully articulated digital geometries capable of undergoing rigorous computational verification under identical environmental and structural parameters.
Structural and environmental simulations served as rigorous filters to determine the optimal pavilion design among the five biomimetic candidates prior to manufacturing simulation. Parametric finite element analyses were executed using the Karamba3D plugin to evaluate nodal displacements, total deformation patterns, and spatial displacement maps under realistic loading conditions. Simultaneously, the Ladybug environmental analysis plugin integrated an EnergyPlus Weather dataset spanning eight thousand seven hundred sixty hours of annual climatic data for Port Said, calculating solar radiation distribution and shade cast across the plaza. Alternative 2, derived from the telson wave cross-section of the mantis shrimp, demonstrated the highest structural efficiency and the lowest displacement values under mechanical stress, followed in descending performance by alternatives five, four, one, and three. Furthermore, solar simulation established that Alternative 2 provided superior thermal shading and mitigation of solar radiation across the ground plane, leading researchers to select it as the definitive geometry for fabrication modeling.
To prepare the complex double-curved lattice geometry of Alternative 2 for additive fabrication, the master digital model was converted into a triangulated standard tessellation language file. Using Blender software, the investigators segmented the expansive canopy into thirty-two structural clusters, which were subsequently subdivided into eight hundred sixteen discrete printable components. Each individual modular component measured approximately one cubic meter in volume to match the build envelope of standard industrial fused deposition modeling printers operating in Egypt. Slicing software was deployed through Ultimaker Cura to assign precise printing parameters, calculate continuous nozzle paths, and generate numerical machine control files. The study specified acrylonitrile butadiene styrene thermoplastic, selected for its high strength, durability, relatively higher thermal resistance, and suitability for outdoor use under controlled conditions, establishing an average individual component weight of approximately eighteen kilograms.
The additive manufacturing simulation revealed that printing the entire eight-hundred-sixteen-component pavilion requires approximately fifteen metric tons of thermoplastic material. Operating at an average deposition speed that produces one finished cubic-meter element every three days per printer, a deployed fleet of ten industrial fused deposition modeling machines would fabricate ten components every three days. This parallel production schedule completes the total fabrication run in approximately eight months of continuous operation. The researchers highlighted that additive manufacturing allows linear production scaling through equipment multiplication: increasing the machine deployment to twenty identical printers reduces the total fabrication duration to approximately four months.
Physical assembly of the pavilion was structured across four sequential installation phases, utilizing temporary steel scaffolding for interim stabilization. The eight hundred sixteen finished components are bonded into thirty-two composite clusters using structural epoxy adhesive. Crucially, the clusters connect to one another and anchor into a timber ground foundation using mechanical steel bolts. This hybrid jointing methodology ensures reversible construction, allowing the entire large-scale pavilion to be unbolted, disassembled, transported, and re-erected in another location without structural fracture or component degradation.
In contrast, the digital simulation of the conventional construction approach modeled the execution of the identical biomimetic pavilion using conventional cast-in-place reinforced concrete.
The direct comparative evaluation across the established benchmark categories confirmed marked technical advantages for additive manufacturing over conventional methods. The study noted that although 3D printing dramatically reduces assembly schedules and material waste, widespread commercial adoption must address higher upfront equipment capital expenditure, material costs, strict multi-story height constraints, and the necessity for specialized computational operators.
To transition these digital findings into standard construction practice, the authors proposed focused pathways for subsequent physical and materials research. Additional laboratory investigations must characterize the interlayer bonding strength as well as long-term thermal performance and durability of printed elements under varying climatic conditions. Finally, future research should investigate large-scale robotic extrusion systems, direct on-site fabrication, and the use of recycled materials and bio-based composites to minimize environmental impact.
Subject of Research: Comparative digital simulation of biomimetic additive manufacturing versus conventional reinforced concrete construction
Article Title: Comparative analysis of 3D printing technology and conventional construction methods in construction practices: a case study based on biomimetic design and AI-generated form-finding
Article References: Gamal, A., M. Shahda, M., R. Nosier, S., & Nashaat, B. (2026). Comparative analysis of 3D printing technology and conventional construction methods in construction practices: a case study based on biomimetic design and AI-generated form-finding. Journal of Umm Al-Qura University for Engineering and Architecture. https://doi.org/10.1007/s43995-026-00306-5
Image Credits: AI Generated
DOI: 10.1007/s43995-026-00306-5
Keywords: 3D printing, additive manufacturing, biomimetic architecture, conventional construction, reinforced concrete, fused deposition modeling, acrylonitrile butadiene styrene, form-finding, Midjourney, Rhino Grasshopper, Karamba3D, Ladybug simulation, finite element analysis, computational design, modular assembly, construction waste reduction, sustainable construction, structural simulation
News Source: Denise Maddox. (November 17, 2026). Simulated 3D Printing Speeds Pavilion Construction Compared to Conventional Concrete Methods. Scienmag.