


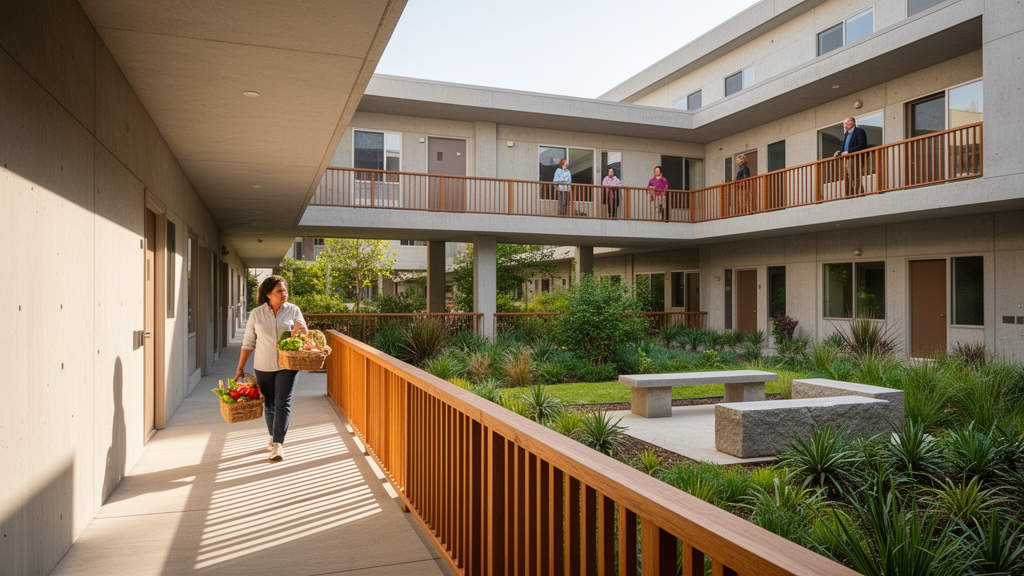
A qualitative descriptive study published in City, Territory and Architecture examines how the COVID-19 pandemic altered daily settlement behaviors in Indonesia and proposes corresponding modifications to the standard design of government-subsidized simple houses. The research compares residential patterns before and after the pandemic to understand how behavioral adaptations to community settlement occurred at two distinct geographic scales: the individual home and the surrounding residential environment. The study specifically focuses on Type 36 subsidized housing, which features a building area of 36 square meters, representing the smallest unit in the Indonesian government’s Subsidized House program aimed at low-income households.
The investigation was conducted in the Medan Johor District of Medan City, selected because it recorded the highest number of COVID-19 cases in the city. The study sampled 81 residents from planned housing estates within this district. Data collection utilized a place-centered mapping method combined with observation and interviewing. This approach allowed researchers to map activity changes, particularly in work, learning, and shopping, which underwent the most significant shifts due to pandemic restrictions.
Respondents in the study were predominantly young families, with 63% of participants aged between 30 and 40 years. Most were self-employed, accounting for 40% of the sample, and 53% reported a single source of income from the head of the family. The typical household size in the sample was four to five people, representing 58% of respondents. These demographic characteristics highlight the specific socioeconomic context of the study, focusing on nuclear families navigating limited residential space while managing work-from-home and school-from-home activities simultaneously.
Before the pandemic, the work-from-home phenomenon was already taking shape, though it was less prevalent. The study notes that technological advancements had begun to blur the lines between work and home environments. However, the pandemic accelerated this shift dramatically. In the simple home layout of Type 36 houses, the family room or multipurpose room serves as the central space for various activities. Questionnaire results indicated that most work-from-home activities were carried out in this multipurpose room, with a duration of two to four hours per day. The lack of a dedicated workspace forced families to repurpose shared living areas, leading to significant changes in how these spaces were utilized.
The shift to work-from-home had a cascading effect on other household activities. Because the head of the family occupied the multipurpose room for work, school-from-home activities were often displaced to bedrooms. Field observations revealed that due to space constraints, work-from-home and school-from-home activities could not be conducted in the same area. This spatial competition created a new dynamic within the home, where the multipurpose room’s usage impacted the function of other spaces. The study found that this adaptation by adjustment required families to reorganize their daily routines and spatial usage to accommodate both professional and educational demands within a limited footprint.
Shopping behaviors also underwent notable changes during the pandemic. The implementation of community activity restrictions by the local government limited mobility, leading to an increase in online shopping. However, the study also observed the growth of traditional neighborhood-scale markets to meet the daily needs of residents who continued to shop in person. Many of these new shopping and dining spots emerged sporadically and were not permanent. The shift in shopping methods was not entirely new, as online shopping had been gaining popularity before the pandemic due to its efficiency and ease of comparing goods. Nevertheless, the pandemic and restrictions further accelerated this trend, making online shopping a more common part of daily life for many households.
The study identifies three types of adaptation strategies employed by residents: adaptation by adjustment, adaptation by reaction, and adaptation by withdrawal. Adaptation by adjustment involves reducing conflict by adjusting to the environment, such as modifying how spaces are used within the home. Adaptation by reaction involves making physical changes to the environment to resist or cope with it. Adaptation by withdrawal involves reducing environmental pressure by moving to another place. In the context of this study, most residents relied on adaptation by adjustment, reorganizing their activities and spatial usage within their existing homes rather than making structural changes or relocating.
The research recommends changes to the standard design of simple houses built under the government’s Subsidized Housing Program. These recommendations are based on the observed behavioral adaptations that occurred post-pandemic. The study suggests that the design of these houses should better accommodate the increased need for flexible spaces that can serve multiple functions, such as work, learning, and leisure. The current standard design, which prioritizes minimal building area, may not adequately support the evolving needs of families who are increasingly working and learning from home. The authors propose that incorporating more flexible and adaptable spaces could improve the livability and functionality of subsidized housing.
The study acknowledges several limitations in its scope and methodology. The research was limited to planned housing estates and did not address behavior adaptation in informal housing, which constitutes the majority of Indonesian settlements. Therefore, the findings may not fully represent the broader Indonesian community. Additionally, the study was conducted during a specific period of pandemic restrictions, and the observed behaviors may change as restrictions are lifted or as new challenges arise.
Despite these limitations, the study offers valuable insights into how the pandemic has reshaped residential life and the implications for housing design. The findings highlight the importance of considering behavioral changes and spatial needs when designing affordable housing. As work-from-home and school-from-home become more common, the need for flexible and adaptable living spaces will likely increase. The study’s recommendations for modifying the standard design of subsidized houses could serve as a starting point for policymakers and architects seeking to create more resilient and livable housing for low-income families in the post-pandemic era.
The research contributes to the broader understanding of how global crises impact local settlement patterns and housing design. By focusing on a specific type of housing and a specific geographic location, the study provides a detailed case study that can inform future research and policy development. The use of place-centered mapping and qualitative methods allows for a nuanced exploration of how individuals and families adapt to changing circumstances.
The housing evaluated in the investigation is anchored in specific Indonesian statutory standards governing the Subsidized Housing Program. Under Decree of the Minister of PUPR Number 242/KPTS/M/2020, subsidized simple houses are designated with plot sizes ranging between 60 and 200 square meters and dwelling footprints measuring between 21 and 36 square meters. Established by national development planning guidelines to serve low-income communities, these subsidized programs aim to fulfill basic requirements for affordable and habitable housing. In Grand Permata Residence Housing, the specific estate mapped during the study, these dimensional thresholds meant nuclear families of four or more people had to negotiate concurrent daily routines within the smallest baseline floor plan.
The adaptation patterns unfolded against the backdrop of shifting municipal health mandates throughout Medan. The city administration initiated work-from-home directives in March 2020, requiring residents to remain indoors except for essential errands. These restrictions culminated in Level 4 Community Activity Restrictions in July 2021, when primary survey data were collected online using Google Forms. Although viral transmission subsided toward Level 1 status by December 2021, permitting on-site field observations, an Omicron wave surge prompted another escalation to Level 3 in mid-February 2022. This fluctuating public health trajectory created protracted uncertainty, compelling households to continually reconfigure domestic space as external operational rules shifted.
To capture these transformations, the study evaluated conditions across physical layers and neighborhood indicators. At the residential environment scale, researchers analyzed building footprints, surrounding open spaces, accessibility routes, and vegetation. This analysis draws upon spatial frameworks that examine built environments across distinct layers, including site, skin, structure, services, space planning, and interior stuff. Pandemic restrictions forced these domestic layers to adapt as barriers against infection. Because the multipurpose room occupies the center of a simple home to facilitate access, it functioned as the primary anchor for remote labor, while outdoor morning shopping adjusted to meet subsistence needs.
The findings illustrate how settled adaptation develops sequentially across distinct scales, originating in everyday temporal habits before altering spatial configurations, and eventually influencing social and political dimensions. The authors conclude that transforming standard simple house design requires addressing these shifting spatial requirements directly. Because school-age children require hybrid learning approaches and adults require personal workspaces for home-based employment, standardized residential layouts must accommodate independent functional zones. Additionally, rising resident demand for accessible neighborhood open space reinforces the need for community-scale planning that integrates recreational areas and supportive environmental infrastructure alongside subsidized residential dwellings.
Subject of Research: Adaptation of settled behavior for transforming standard house design by comparing before and after the COVID 19 pandemic
Article Title: Adaptation of settled behavior for transforming standard house design by comparing before and after the COVID 19 pandemic
Article References: Aulia, D. N., & Marpaung, B. O. Y. (2025). Adaptation of settled behavior for transforming standard house design by comparing before and after the COVID 19 pandemic. City, Territory and Architecture, 12(1), Article 36. https://doi.org/10.1186/s40410-025-00285-5
Image Credits: AI Generated
DOI: 10.1186/s40410-025-00285-5
Keywords: Adaptation, settled, behavior, transforming, standard, house, design, comparing, COVID, pandemic
News Source: Kristina Jarvis. (November 14, 2026). Study Links Pandemic Behavior Shifts to Subsidized Housing Design. Scienmag.