


A forensic architectural analysis of the Miskhal Mosque in Kuttichira, Calicut, reveals how indigenous timber-laterite construction systems were adapted to accommodate Islamic spatial requirements within Kerala’s tropical monsoon environment. Published in the journal Built Heritage, the study investigates one of the earliest multi-storeyed mosques on the Malabar Coast, dating from approximately 1300 to 1340 CE. The research demonstrates that local master carpenters, known as thachans, translated Islamic liturgical requirements into a vertically organised architectural system supported by composite timber and laterite construction. This approach created a climate-responsive structural strategy based on material complementarity, passive ventilation, and moisture regulation, offering a distinct vernacular Islamic typology that evolved through maritime cultural exchange.
The Miskhal Mosque stands as a testament to the peaceful cultural synthesis that characterised the spread of Islam along the Malabar Coast. Unlike northern regions where Islamic architecture often emerged through military conquests and imperial patronage, Kerala’s traditions developed through sustained contact between Arab merchants and local communities via maritime trade networks. The monsoon-driven trading patterns of the Indian Ocean facilitated the transmission of architectural ideas and practices, enabling Islamic religious requirements to be interpreted through local building traditions. The mosque was built by Nakhooda Miskhal, a wealthy Yemeni merchant, and originally stood as a seven-story structure. Following the Portuguese attack of 1510, it was reduced to its current four-story configuration, a height that remained an extraordinary architectural achievement for its time.
The study employs architectural forensic methodologies to examine the mosque’s spatial organisation, structural logic, and material behaviour. This approach involves the systematic examination of building fabric using non-destructive and minimally invasive techniques to diagnose structural and material performance over time. The methodology integrates visual condition mapping, measured documentation, and photographic surveys with targeted technical assessments. Non-destructive techniques such as infrared thermography were used to identify moisture accumulation and concealed timber decay, while material sampling and laboratory analysis of lime mortar composition assessed binder–aggregate ratios and deterioration patterns. Field research conducted over multiple seasons allowed documentation of the mosque’s response to monsoon conditions, critical for understanding the environmental adaptation strategies embedded in its design.
The spatial organisation of the Miskhal Mosque represents an indigenous interpretation of Islamic space, rising four stories to a height of 18 meters. Unlike the courtyard-centred organisation typical of Middle Eastern mosques, the building employs a system of interconnected interior spaces more characteristic of Kerala’s traditional architecture. This adaptation responds directly to the tropical monsoon climate by internalising spatial openness rather than relying on exposed courtyards. The ground floor features a primary prayer hall oriented towards Makkah, measuring 15.50 meters on each side, organised around four rows of columns. The antechamber, measuring 9.50 by 15.50 meters, is positioned to the east of the main prayer hall, facilitating fluid circulation while maintaining the spiritual hierarchy of spaces.
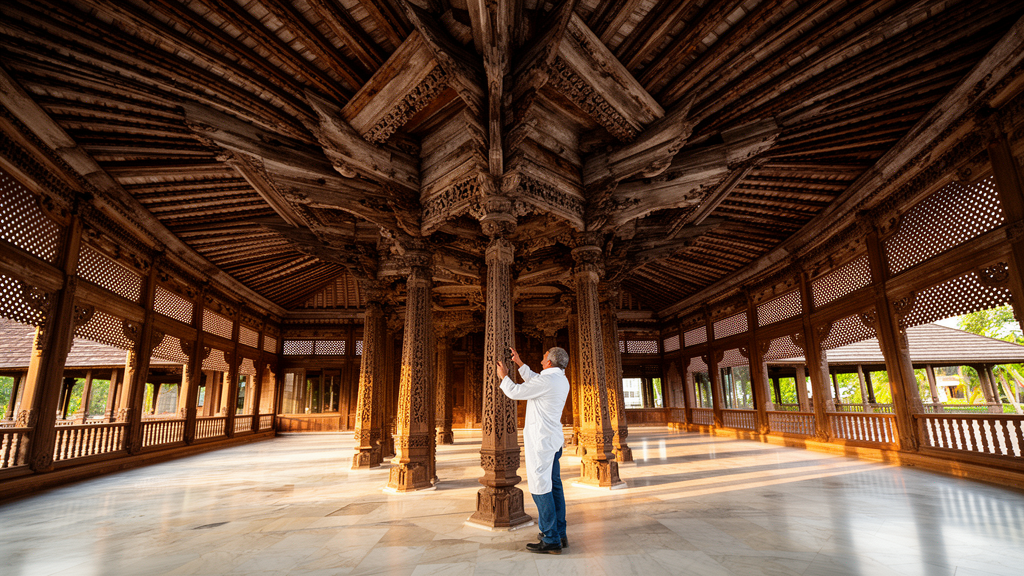
The structural system of the mosque embodies technological syncretism, combining load-bearing laterite walls with an intricate timber framework. Laterite masonry provides compressive stability and moisture buffering, while the timber superstructure accommodates tensile forces and structural movement. The ground floor features sixteen columns carved from single pieces of teak, arranged in a grid pattern to support the upper stories. These columns feature alternating square and octagonal sections, reflecting both structural efficiency and aesthetic refinement. The roof structure employs multiple tiers of rafters and purlins to create a complex three-dimensional load distribution network, allowing for both structural efficiency and natural ventilation crucial in Kerala’s humid climate.
Architectural forensic analysis reveals that recent deterioration at the mosque is largely the result of incompatible modern interventions rather than intrinsic material failure. The introduction of cement-based mortars and concrete elements conflicted with the behaviour of the original materials. Unlike traditional lime mortars, cement is rigid and impermeable, preventing moisture migration and evaporation. When applied to laterite walls, cement trapped moisture within masonry cores and at timber interfaces, creating conditions conducive to salt crystallisation and biological growth. This incompatibility compromised the synergistic relationship between laterite and timber, transforming moisture-buffering assemblies into zones of chronic deterioration.
Timber elements were particularly affected by inappropriate surface treatments, such as the application of synthetic and enamel paints to wooden columns and beams. These coatings formed impermeable skins that inhibited evaporation, causing moisture to become trapped within the wood and accelerating fungal attack and internal rot. In several instances, decay progressed invisibly beneath intact paint layers, undermining structural capacity before external symptoms became apparent. The insertion of ferro-cement jali panels further disrupted the mosque’s environmental performance by obstructing natural airflow patterns integral to the building’s passive ventilation strategy, increasing internal humidity levels and exacerbating moisture-related deterioration.
The decorative program of the Miskhal Mosque provides tangible evidence of cultural adaptation at the level of craftsmanship. Local craftsmen adapted their skills to Islamic prohibitions against figurative art by developing a new lexicon of geometric and floral patterns. Timber ceilings, brackets, and columns are articulated through geometric abstraction and vegetal motifs that align with Islamic aniconic principles while remaining rooted in Kerala’s ornamental traditions. Lotus-derived forms and bracket profiles closely resemble those found in temple architecture yet are stripped of figural representation. This selective abstraction demonstrates how local craftsmen recalibrated their visual vocabulary to accommodate Islamic aesthetics without abandoning inherited techniques.
The mosque’s design reflects a profound cultural dialogue between Arab traders and the Malabar coast’s Hindu-majority society. The Perunthachan, or master carpenter, and local thachans who traditionally built Hindu temples and palaces, adapted their expertise to serve the mosque construction. The building’s vertical stratification is unique to Kerala’s interpretation of Islamic architecture, with upper levels serving distinct functions such as a madrasa and administrative offices. This multi-functional approach mirrors the spatial hierarchy of Kerala’s elite nalukettu homes, demonstrating the adaptability of regional building knowledge to distinct ritual functions.
The study highlights the value of architectural forensics as a methodological approach for understanding historic construction systems and guiding conservation strategies. Effective preservation of Kerala’s historic mosques requires approaches grounded in material compatibility, climatic responsiveness, and continuity of traditional construction knowledge. The resilience of Kerala’s traditional mosque architecture depends on the continuity of its original material and environmental logic, where breathability, flexibility, and moisture regulation are interdependent. When modern materials disrupt this balance, deterioration accelerates rather than diminishes, underscoring the need for conservation strategies that respect vernacular construction physics.
More broadly, this case study offers transferable insights for the study and conservation of vernacular Islamic architecture across tropical monsoon regions. It affirms that such architectures encode sophisticated environmental and structural knowledge systems that merit rigorous scholarly attention. By foregrounding regional innovation rather than imperial patronage, the study contributes to a more plural and decentralised understanding of Islamic architectural development in South Asia. The passive environmental strategies embedded in structures like the Miskhal Mosque offer valuable lessons for both heritage conservation and contemporary sustainable design in an era of increasing climatic uncertainty.
The research underscores the importance of understanding the specific historical and environmental contexts in which vernacular architecture evolved. The Miskhal Mosque serves as a critical reference for understanding both resilience and vulnerability in Kerala’s mosque architecture, particularly for those facing material degradation under similar climatic and institutional conditions. Insights derived from this forensic analysis are applicable to both urban and rural mosque contexts across the region, providing a framework for linking material performance, climatic adaptation, and institutional stewardship in the conservation of vernacular Islamic architectural heritage.
Subject of Research: Forensic architectural analysis of traditional mosque architecture in Kerala: the miskhal mosque as a vernacular Islamic typology
Article Title: Forensic architectural analysis of traditional mosque architecture in Kerala: the miskhal mosque as a vernacular Islamic typology
Article References: Abdurahiman, S. (2026). Forensic architectural analysis of traditional mosque architecture in Kerala: the miskhal mosque as a vernacular Islamic typology. Built Heritage, 10(1), Article 30. https://doi.org/10.1186/s43238-026-00272-w
Image Credits: AI Generated
DOI: 10.1186/s43238-026-00272-w
Keywords: Forensic, architectural, analysis, traditional, mosque, architecture, Kerala, miskhal, vernacular, Islamic, typology, scientific research
News Source: Denise Maddox. (November 10, 2026). Forensic Study Reveals Miskhal Mosque’s Climate-Responsive Timber Design. Scienmag.